
Views - New Construction
Address
3500 Rabbit Run Trl, Clarksville, TN
Price
$ 375,000
Property Attributes
- MLS#3531184
- TypeSingle Family
- Listing Status Active
- CountyMONTGOMERY
- CityClarksville
- NeighborhoodWoodberry
- Zip37043
- Style
- Year Built2026
- Taxes$ 368
- Price$ 375,000
- Bedrooms4
- Full Bathrooms2
- Half Bathrooms1
- Sqr Footage1703
- Lot Size0.19 Acres
Data Source:
Listing courtesy of RealTracs MLS as distributed by MLS GRID
Property Description
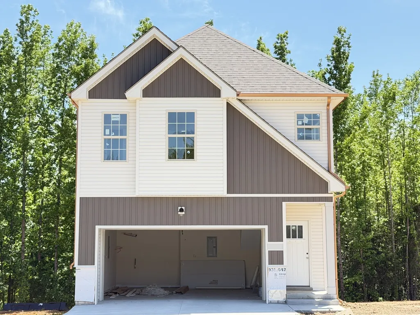
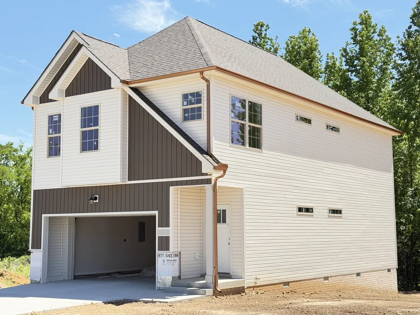
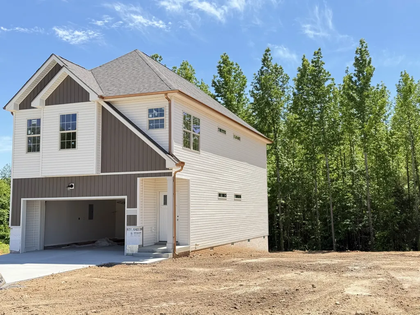
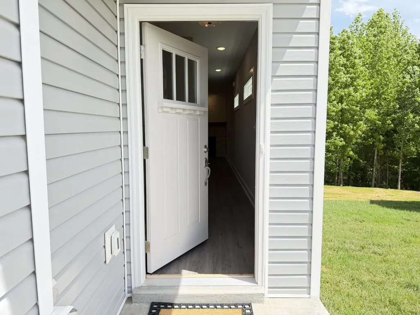
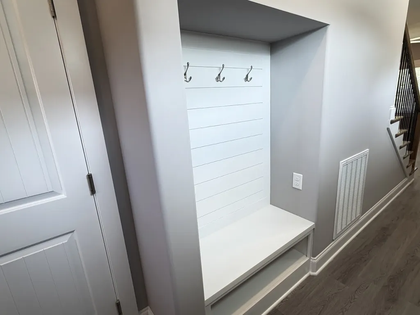
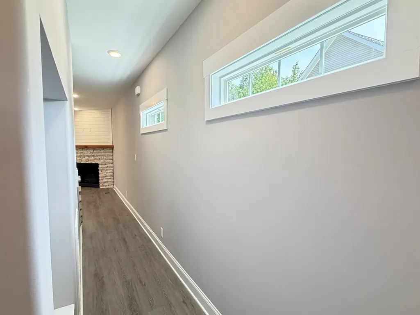
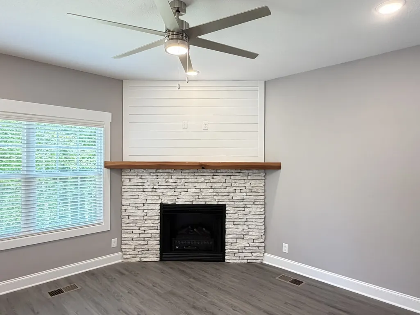
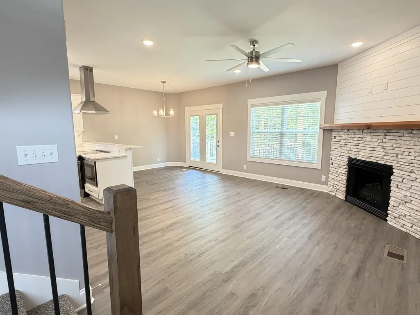
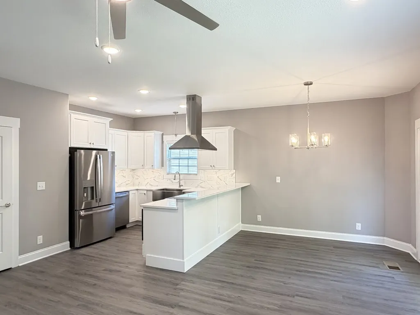
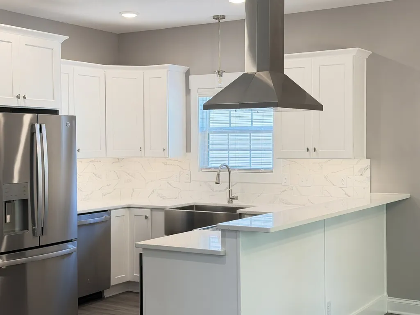
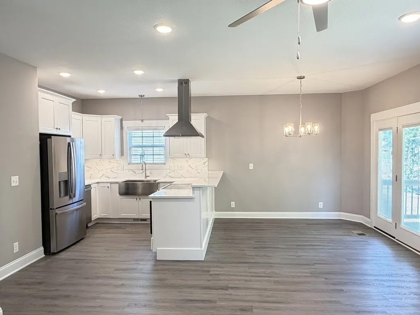
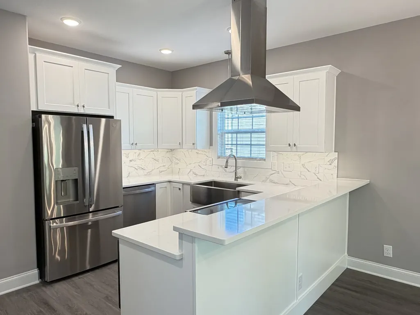
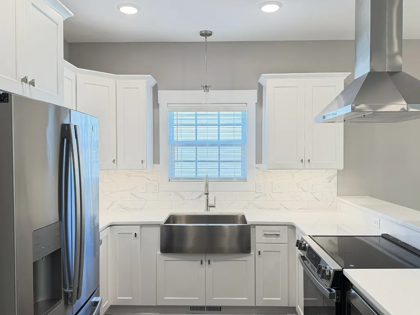
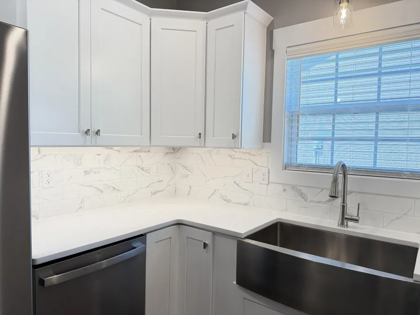
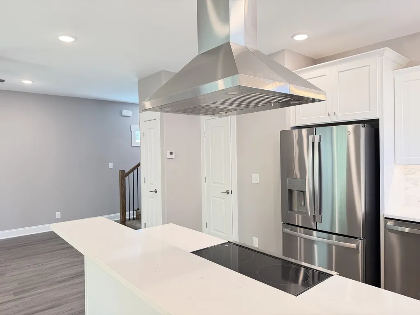
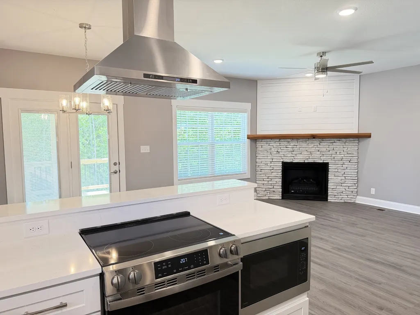
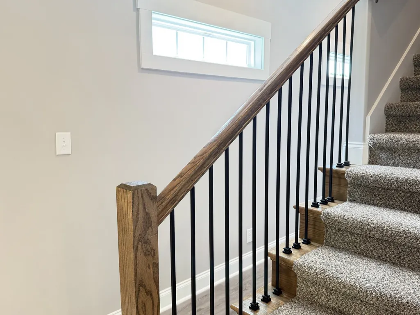
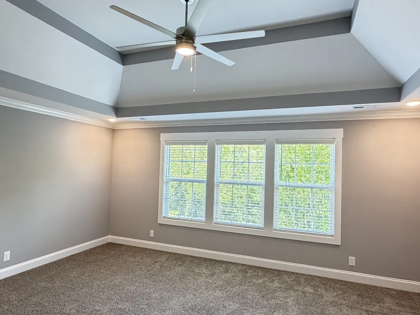
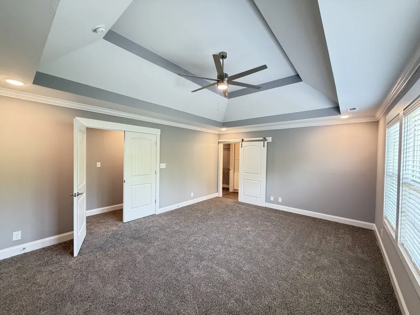
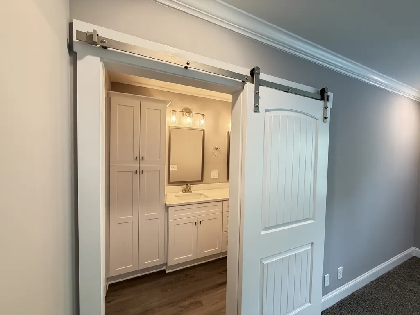
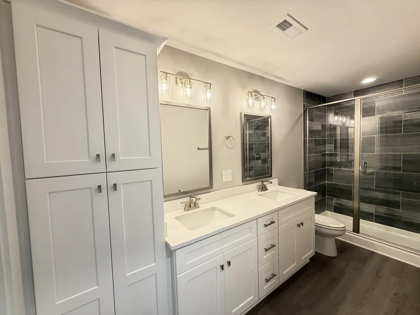
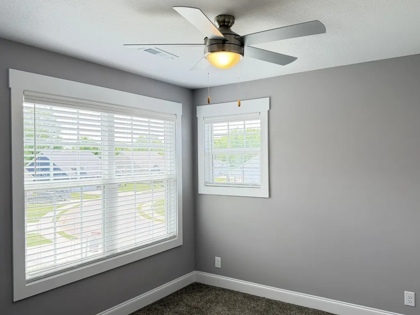
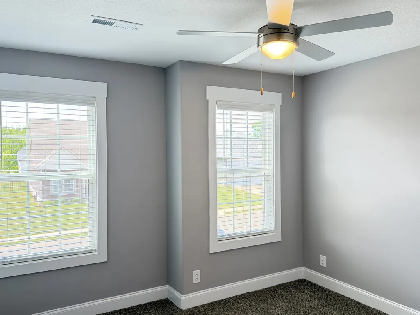
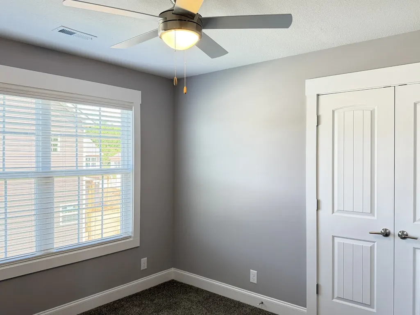
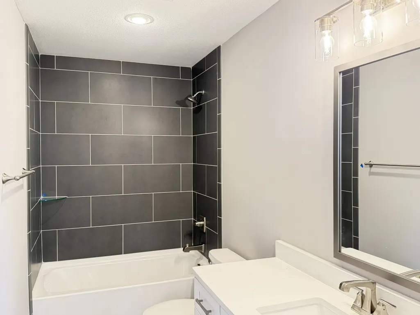
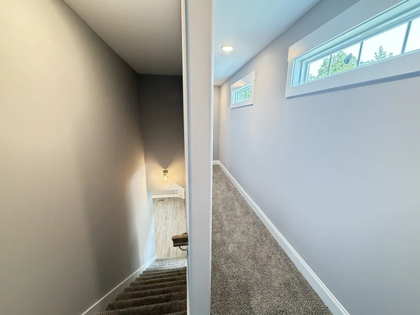
Discover the perfect marriage of function and design in this 1,703-square-foot masterpiece. Nestled in the highly desirable Exit 11 growth corridor, this home offers a unique layout packed with high-end upgrades that go far beyond standard expectations. The focal point of the expansive living area is a beautiful stone-surround fireplace, accented with modern shiplap and a rustic cedar mantel—the ultimate setting for cozy evenings.---The gorgeous open kitchen is a chef’s dream, featuring a stunning RANGE HOOD, sleek QUARTZ countertops, and premium stainless steel appliances. For the organized household, a custom BUILT-IN DROP OFF ZONE provides the perfect transition from the garage to the heart of the home. With four large bedrooms, there is ample space for rest, guests, or a home office. Every window at the rear of the house frames a tranquil WOODED VIEW, as your property backs up to a wooded green space with NO BACKYARD NEIGHBORS…EVER!, ensuring your peace and privacy are preserved.---The location is as impressive as the home itself. Enjoy a seamless commute to both Fort Campbell and Nashville via I-24. You are perfectly positioned near the brand-new Sprouts Farmers Market and new upcoming Hospital Campus. Don't miss your chance to own a home where every detail has been meticulously curated for modern living. Inside pictures are a representation only. Finishes may vary. This home will have warm color tones. Quality Built by Woodson Construction Co. since 1986!
| Elementary School | Middle School | High School |
|---|---|---|
| Sango Elementary | Rossview Middle | Rossview High |
| Price History | |
|---|---|
| 9/2/2026 | Listed $375,000 |
General Features
| Living Area | 1703 |
|---|---|
| Sewer | Public Sewer |
| Heating | Central,Electric |
| Cooling | Ceiling Fan(s),Central Air |
| Utilities | Electricity Available,Water Available |
| Possession | Close Of Escrow |
| Roof | Shingle |
| Appliances | Electric Oven,Electric Range,Dishwasher,Disposal,Microwave,Stainless Steel Appliance(s) |
| HOA Fee | 39 |
| Garage Spaces | 2 |
| Association Fee Includes | Trash |
| Patio/Porch Features | Deck,Covered,Porch |
| Construction Materials | Brick,Stone,Vinyl Siding |
| Year Built | 2026 |
| Stories Count | 2 |
| Levels | Two |
| Property Subtype | Single Family Residence |
| HOA Fee 2 | 300 |
| Assoc Fee Paid Per | Monthly |
| County | Montgomery County,TN |
| New Construction | Yes |
| Property Type | Residential |
| Association Amenities | Sidewalks,Underground Utilities |
| Attached Garage | Yes |
| Subdivision Name | Woodberry |
| Garage Y/N | Yes |
| Full Baths | 2 |
| Status | Active |
| Directions | I-24 from Nashville; Exit 11; Right onto Hwy 76; Right onto North Woodson Road; Left onto Trough Springs Road; Left onto Berry Bend; Right onto Rabbit Run Trl; Home is on the Right |
| High School | Rossview High |
| City | Clarksville |
| Senior Community Y/N | No |
| Lot Size Units | Acres |
| HOA Fee 2 Frequency | One Time |
| Elementary School | Sango Elementary |
| Property Attached Y/N | No |
| Year Built Details | New |
| Tax Annual Amount | 368 |
| Middle/Junior High School | Rossview Middle |
| Building Area Units | Square Feet |
| Living Area Units | Square Feet |
| Standard Status | Active |
Interior Features
| Interior Amenities | Built-in Features,Ceiling Fan(s),Entrance Foyer,Extra Closets,Open Floorplan,Pantry,Walk-In Closet(s) |
|---|---|
| Basement | Crawl Space |
| Flooring | Luxury Vinyl |
| Total Fireplaces | 1 |
| Air Conditioning Y/N | Yes |
| Heating Y/N | Yes |
| Fireplace Y/N | Yes |
| Above Grade Finished Area | 1703 |
| Half Baths | 1 |
| Total Bedrooms | 4 |
| Below Grade Finished Area Unit Type | Square Feet |
| LivingAreaSource | Builder |
| Below Grade Finished Area Source | Builder |
| Above Grade Finished Area Source | Builder |
| Above Grade Finished Area Unit Type | Square Feet |
| Total Baths | 3 |
Exterior Features
| Parking Features | Garage Faces Front |
|---|---|
| Water Source | Public |
| Total Parking | 2 |
| Lot Size Area | 0.19 |
| Building Area Total | 1703 |
| Lot Dimensions | 65 |
| Lot Size Acres | 0.19 |
| Lot Size Source | Calculated from Plat |
| Waterfront Y/N | No |
| Covered Spaces | 2 |
Amenities
- Foreclosure
- Views
- Short Sale
- New Construction
- Adult 55+
- Lease To Own
- No HOA Fees
- Furnished
- Primary On Main
- Air Conditioning
- Seller Finance
- Green
- Fixer Upper
- Horse
- Golf
- Fireplace
- Deck
- Garage
- Basement
- Pool
Property vs Single Family Average in 37043
Price
Taxes
Year Built
Visits
 The data relating to real estate for sale on this web site comes in part from the Internet Data Exchange Program of RealTracs Solutions as distributed by MLS Grid. Real estate listings held by brokerage firms other than Weichert, Realtors® - Home Pros - Clarksville are marked with the Internet Data Exchange Program logo or thumbnail logo and detailed information about them includes the name of the listing brokers.
