
Views - New Construction
Address
3492 Rabbit Run Trail, Clarksville, TN
Price
$ 424,000
Property Attributes
- MLS#3531118
- TypeSingle Family
- Listing Status Active
- CountyMONTGOMERY
- CityClarksville
- NeighborhoodWoodberry
- Zip37043
- Style
- Year Built2026
- Taxes$ 368
- Price$ 424,000
- Bedrooms4
- Full Bathrooms2
- Half Bathrooms1
- Sqr Footage1928
- Lot Size0.23 Acres
Data Source:
Listing courtesy of RealTracs MLS as distributed by MLS GRID
Property Description
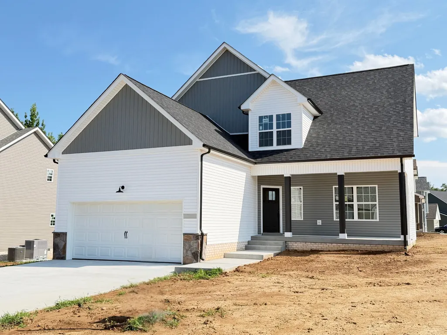
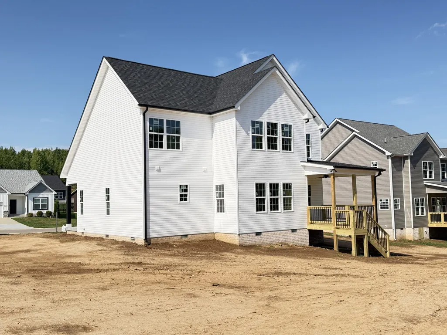
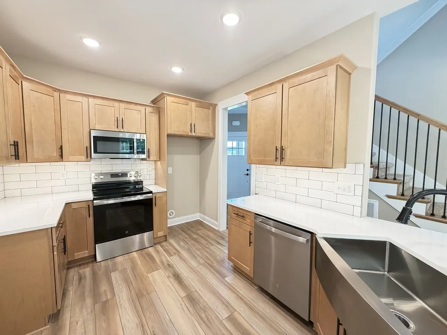
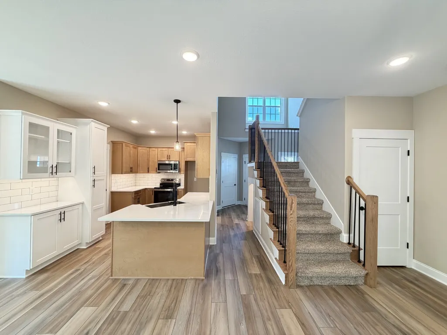
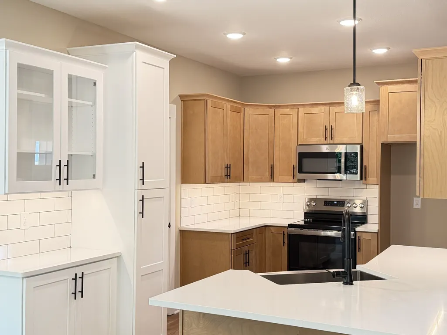
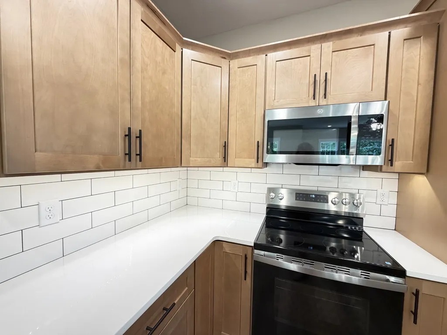
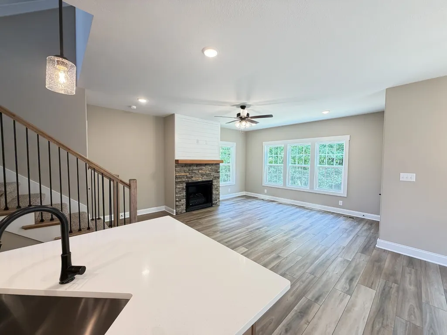
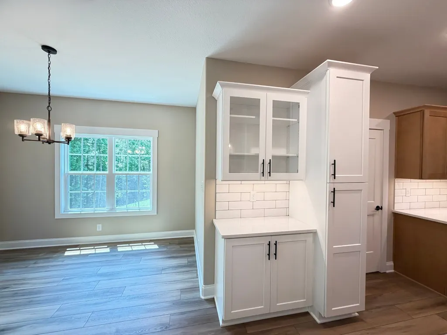
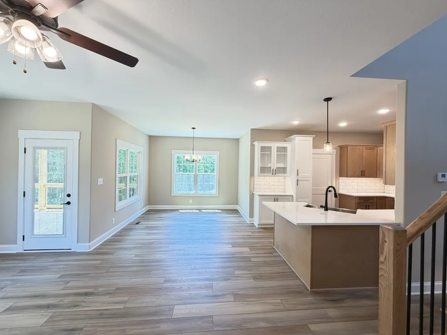
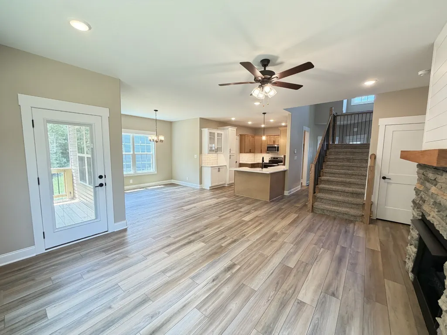
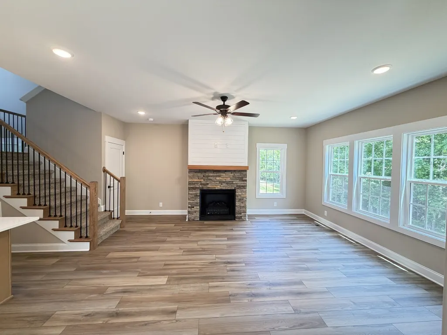
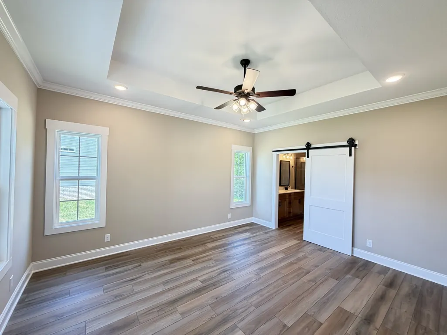
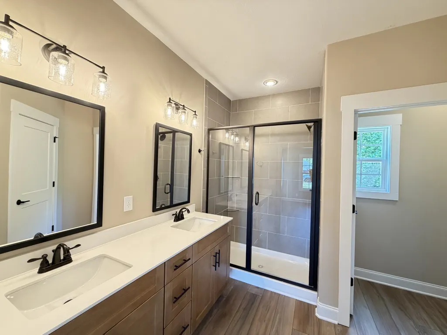
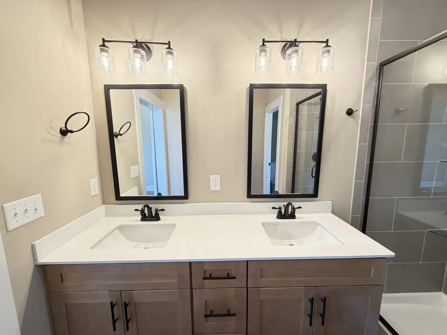
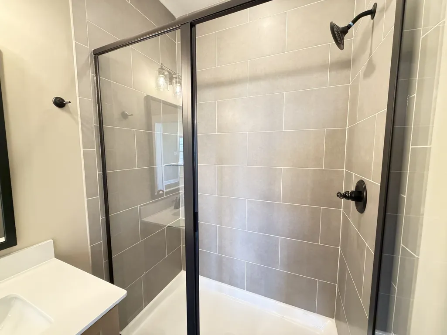
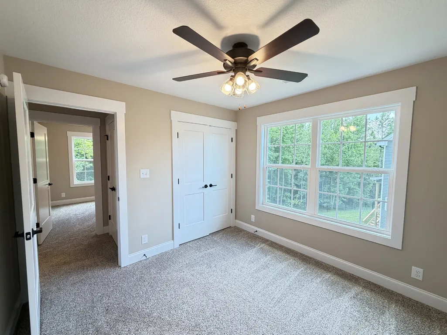
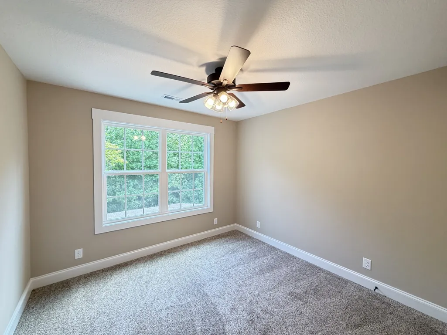
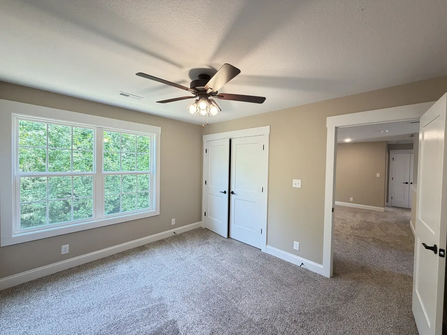
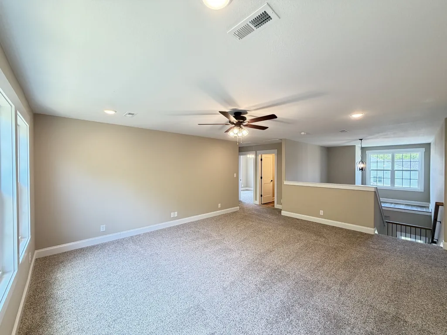
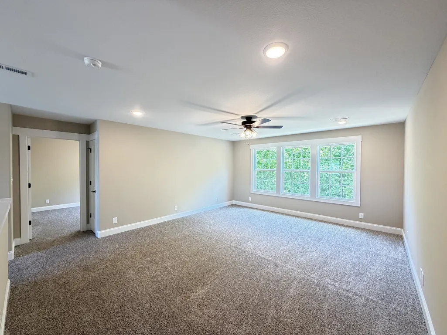
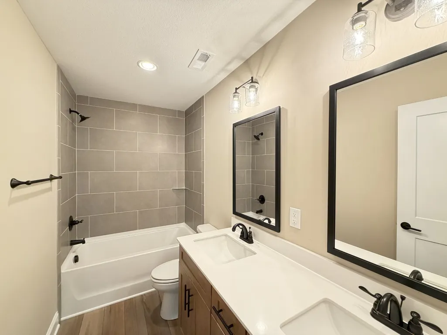
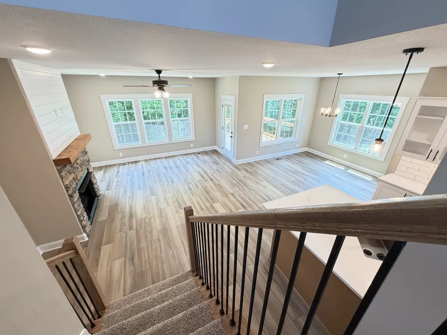
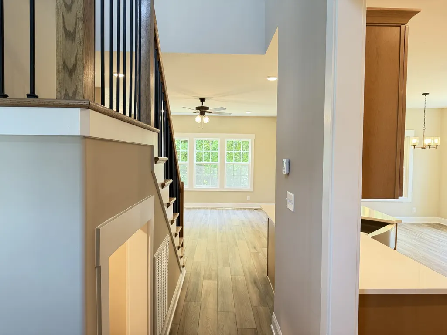
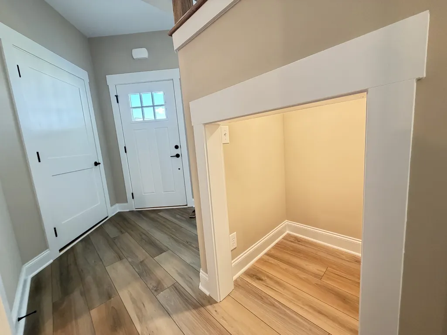
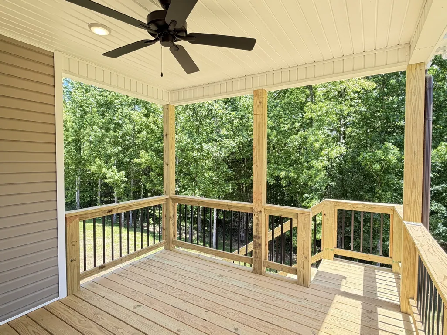
Come home to a sanctuary where modern luxury meets nature. Situated on a premium, large corner lot, this 1,928 sq ft Craftsman masterpiece begins with a soaring two-story foyer.--- Wrapped in a warm color palette, the entire home feels immediately inviting.Tucked away for ultimate privacy, the great room features a wall of windows framing wooded views and bathing the rich interior in natural light. At its center, a stone fireplace with shiplap accents and a cedar mantel stands ready for cozy evenings.---The kitchen is the heart of the home, boasting elegant quartz countertops, craftsman cabinetry, and a built-in coffee bar. For four-legged family members, a hidden SECRET PET ROOM offers a whimsical retreat. With the primary suite tucked away on the main floor, you’ll find a restful escape, while three spacious bedrooms and a large bonus room upstairs provide room for everyone.--- Enjoy your large backyard from the covered deck—within view of treed green space! Thanks to the expansive corner lot, you enjoy enhanced curb appeal out front and an added sense of breathing room all around.--- Perfectly positioned in the vibrant I-24 Exit 11 corridor, you are minutes from Sprouts Farmers Market and the new Hospital Campus. Whether commuting to Fort Campbell or Nashville, you’ll love returning to this unique retreat. Home can be ready quickly if needed! Quality Built by Woodson Construction Co. since 1986!
| Elementary School | Middle School | High School |
|---|---|---|
| Carmel Elementary | Rossview Middle | Rossview High |
| Price History | |
|---|---|
| 9/2/2026 | Listed $424,000 |
General Features
| Living Area | 1928 |
|---|---|
| Sewer | Public Sewer |
| Heating | Central,Electric |
| Cooling | Ceiling Fan(s),Central Air |
| Utilities | Electricity Available,Water Available |
| Possession | Close Of Escrow |
| Roof | Shingle |
| Appliances | Electric Oven,Electric Range,Dishwasher,Disposal,Microwave,Stainless Steel Appliance(s) |
| HOA Fee | 39 |
| Garage Spaces | 2 |
| Association Fee Includes | Trash |
| Patio/Porch Features | Deck,Covered,Porch |
| Construction Materials | Brick,Stone,Vinyl Siding |
| Year Built | 2026 |
| Stories Count | 2 |
| Levels | Two |
| Property Subtype | Single Family Residence |
| HOA Fee 2 | 300 |
| Assoc Fee Paid Per | Monthly |
| County | Montgomery County,TN |
| New Construction | Yes |
| Property Type | Residential |
| Association Amenities | Sidewalks,Underground Utilities |
| Attached Garage | Yes |
| Subdivision Name | Woodberry |
| Garage Y/N | Yes |
| Full Baths | 2 |
| Status | Active |
| Directions | I24 from Nashville; Exit 11; Right onto Hwy 76; Right onto North Woodson Road; Left onto Trough Springs Road; Left onto Berry Bend; Right onto Hummingbird Way; Right on Rabbit Run Trail; Home will be |
| High School | Rossview High |
| City | Clarksville |
| Senior Community Y/N | No |
| Lot Size Units | Acres |
| HOA Fee 2 Frequency | One Time |
| Elementary School | Carmel Elementary |
| Property Attached Y/N | No |
| Year Built Details | New |
| Tax Annual Amount | 368 |
| Middle/Junior High School | Rossview Middle |
| Building Area Units | Square Feet |
| Living Area Units | Square Feet |
| Standard Status | Active |
Interior Features
| Interior Amenities | Built-in Features,Ceiling Fan(s),Entrance Foyer,Extra Closets,High Ceilings,Pantry,Walk-In Closet(s) |
|---|---|
| Basement | Crawl Space |
| Flooring | Carpet,Luxury Vinyl |
| Total Fireplaces | 1 |
| Air Conditioning Y/N | Yes |
| Heating Y/N | Yes |
| Fireplace Y/N | Yes |
| Above Grade Finished Area | 1928 |
| Half Baths | 1 |
| Total Bedrooms | 4 |
| Main Level Bedrooms | 1 |
| Below Grade Finished Area Unit Type | Square Feet |
| LivingAreaSource | Builder |
| Below Grade Finished Area Source | Builder |
| Above Grade Finished Area Source | Builder |
| Above Grade Finished Area Unit Type | Square Feet |
| Total Baths | 3 |
Exterior Features
| Parking Features | Garage Door Opener,Garage Faces Front |
|---|---|
| Water Source | Public |
| Total Parking | 2 |
| Lot Size Area | 0.23 |
| Building Area Total | 1928 |
| Lot Dimensions | 40 |
| Lot Size Acres | 0.23 |
| Lot Size Source | Calculated from Plat |
| Waterfront Y/N | No |
| Covered Spaces | 2 |
Amenities
- Foreclosure
- Views
- Short Sale
- New Construction
- Adult 55+
- Lease To Own
- No HOA Fees
- Furnished
- Primary On Main
- Air Conditioning
- Seller Finance
- Green
- Fixer Upper
- Horse
- Golf
- Fireplace
- Deck
- Garage
- Basement
- Pool
Property vs Single Family Average in 37043
Price
Taxes
Year Built
Visits
 The data relating to real estate for sale on this web site comes in part from the Internet Data Exchange Program of RealTracs Solutions as distributed by MLS Grid. Real estate listings held by brokerage firms other than Weichert, Realtors® - Home Pros - Clarksville are marked with the Internet Data Exchange Program logo or thumbnail logo and detailed information about them includes the name of the listing brokers.
