
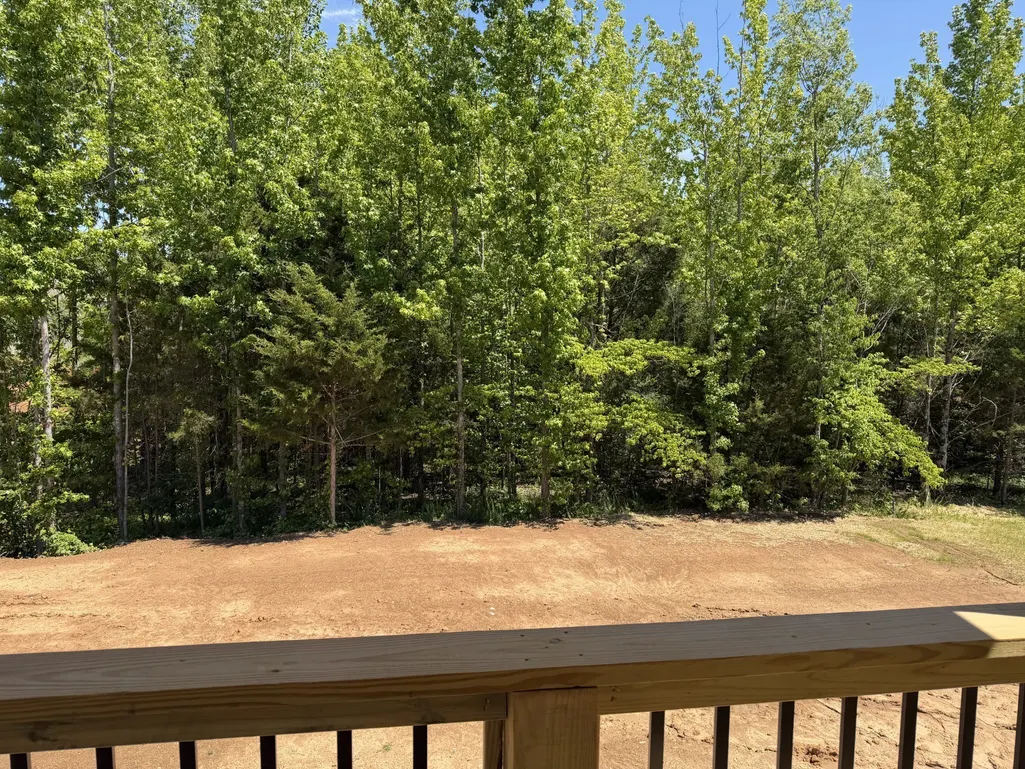
Views - New Construction
Address
3496 Rabbit Run Trail, Clarksville, TN
Price
$ 435,000
Property Attributes
- MLS#3531151
- TypeSingle Family
- Listing Status Active
- CountyMONTGOMERY
- CityClarksville
- NeighborhoodWoodberry
- Zip37043
- Style
- Year Built2026
- Taxes$ 368
- Price$ 435,000
- Bedrooms4
- Full Bathrooms2
- Half Bathrooms1
- Sqr Footage1981
- Lot Size0.19 Acres
Data Source:
Listing courtesy of RealTracs MLS as distributed by MLS GRID
Property Description
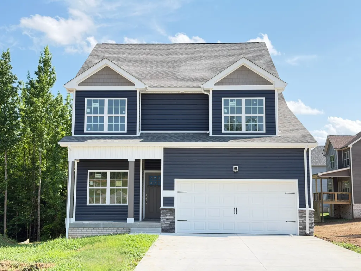
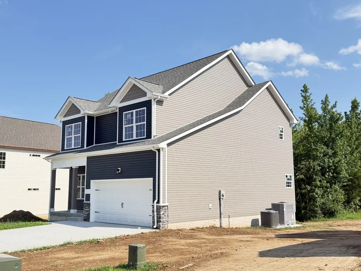
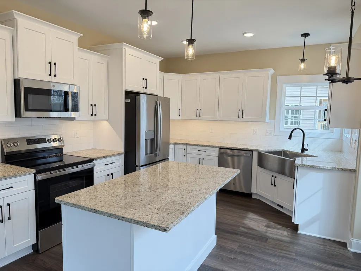
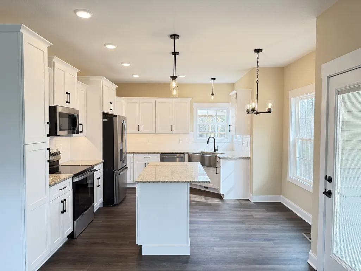
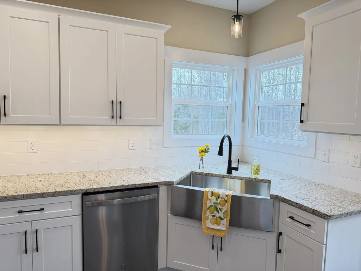
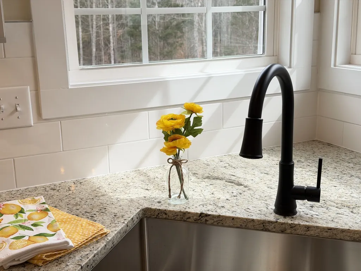
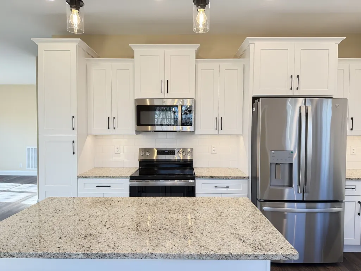
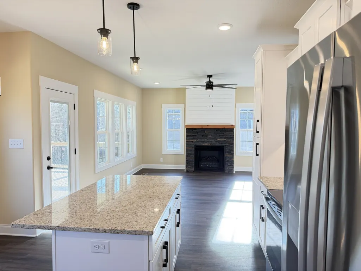
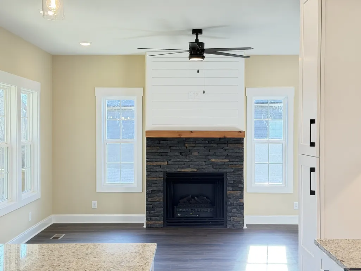
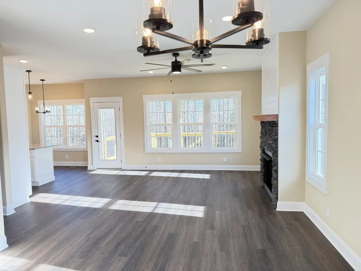
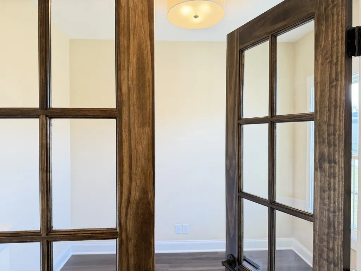
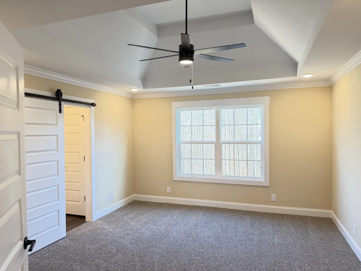
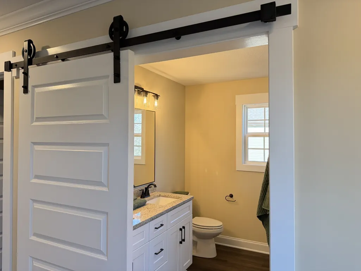
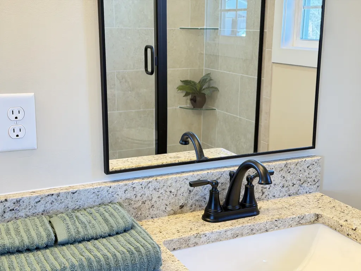
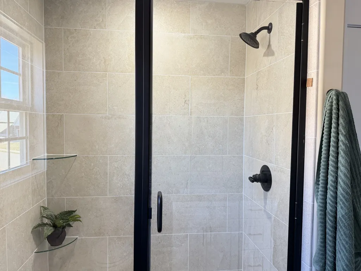
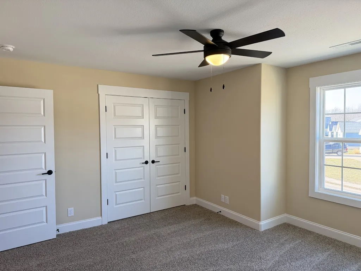
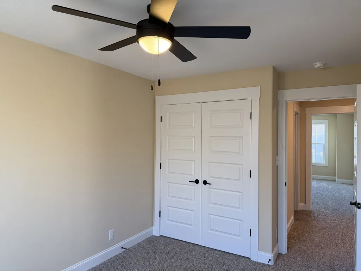
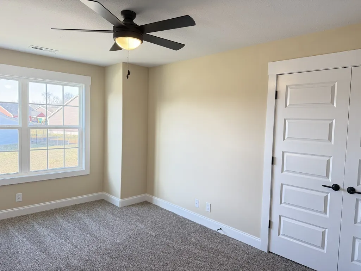
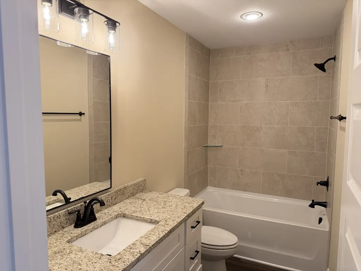
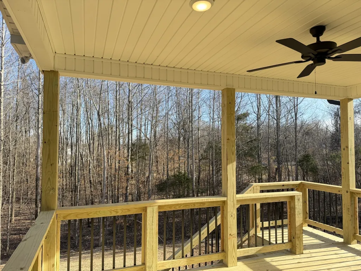
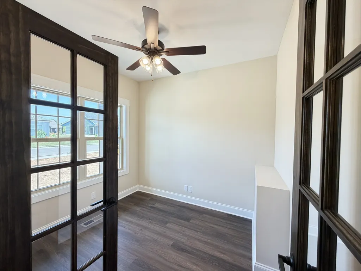
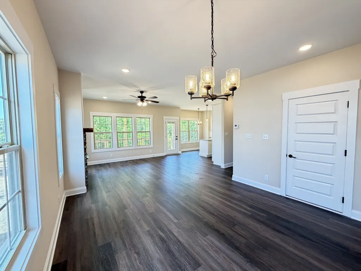
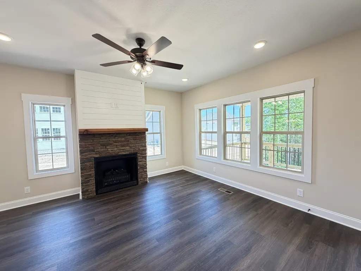
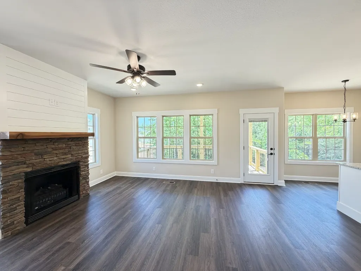
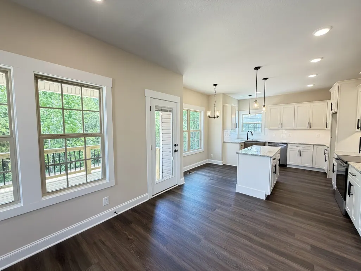
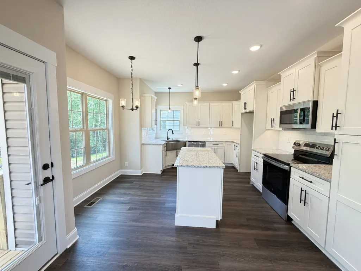
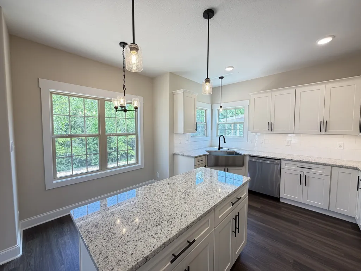
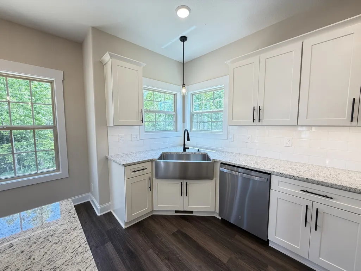
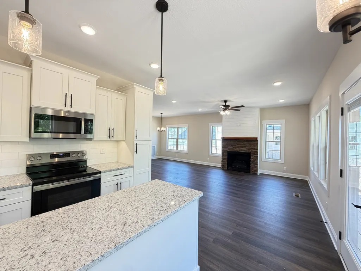
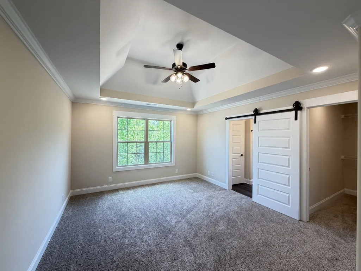
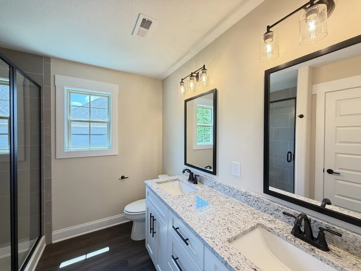
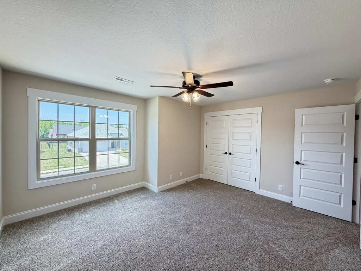
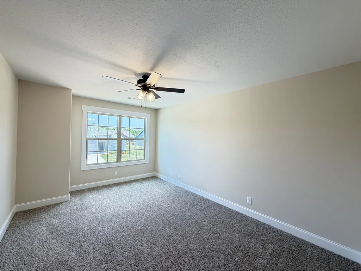
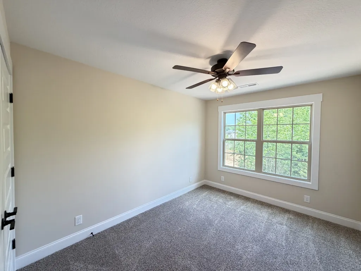
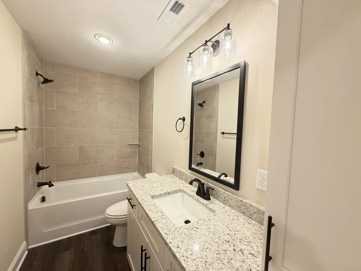
Step into modern elegance with this stunning new construction home, where contemporary design meets serene natural beauty. Ideally situated at Exit 11 off I-24 in the highly sought-after Sango area, this residence features four generous bedrooms, 2.5 luxurious baths, and a dedicated separate office space.--- At its heart is a chef’s dream kitchen boasting sleek stainless appliances, premium granite countertops, a massive central island, a corner stainless farm sink, and a large built-in pantry. The expansive living room serves as a bright sanctuary, bathed in natural light from windows at every angle. A striking stone-surround fireplace with shiplap accents and a custom cedar mantel creates a warm, sophisticated focal point.--- Retreat to one of the giant bedrooms, including a spectacular primary suite that offers peaceful, private views of the wooded green space behind the property. Whether starting your morning watching the sunrise over the trees or unwinding on the spacious covered deck, this home offers a rare private oasis with NO BACKYARD NEIGHBORS…ever!--- The location places you minutes away from the upcoming Sprouts Farmers Market and the new Hospital Campus. Commuters will love the easy access to I-24, offering a straightforward drive to both Fort Campbell and Nashville. Home can be ready quickly if needed! Quality Built by Woodson Construction Co. since 1986!
| Elementary School | Middle School | High School |
|---|---|---|
| Sango Elementary | Rossview Middle | Rossview High |
| Price History | |
|---|---|
| 9/2/2026 | Listed $435,000 |
General Features
| Living Area | 1981 |
|---|---|
| Sewer | Public Sewer |
| Heating | Central,Electric |
| Cooling | Ceiling Fan(s),Central Air,Electric |
| Utilities | Electricity Available,Water Available |
| Possession | Close Of Escrow |
| Roof | Shingle |
| Appliances | Electric Oven,Electric Range,Dishwasher,Disposal,Microwave,Stainless Steel Appliance(s) |
| HOA Fee | 39 |
| Garage Spaces | 2 |
| Association Fee Includes | Trash |
| Patio/Porch Features | Deck,Covered,Porch |
| Construction Materials | Brick,Stone,Vinyl Siding |
| Year Built | 2026 |
| Stories Count | 2 |
| Levels | Two |
| Property Subtype | Single Family Residence |
| HOA Fee 2 | 300 |
| Assoc Fee Paid Per | Monthly |
| County | Montgomery County,TN |
| New Construction | Yes |
| Property Type | Residential |
| Association Amenities | Sidewalks,Underground Utilities |
| Attached Garage | Yes |
| Subdivision Name | Woodberry |
| Garage Y/N | Yes |
| Full Baths | 2 |
| Status | Active |
| Directions | I-24 from Nashville; Exit 11; Right onto Hwy 76; Right onto North Woodson Road; Left onto Trough Springs Road; Left onto Berry Bend; Right onto Hummingbird Way; Right onto Rabbit Run Trail; Home will |
| High School | Rossview High |
| City | Clarksville |
| Senior Community Y/N | No |
| Lot Size Units | Acres |
| HOA Fee 2 Frequency | One Time |
| Elementary School | Sango Elementary |
| Property Attached Y/N | No |
| Year Built Details | New |
| Tax Annual Amount | 368 |
| Middle/Junior High School | Rossview Middle |
| Building Area Units | Square Feet |
| Living Area Units | Square Feet |
| Standard Status | Active |
Interior Features
| Interior Amenities | Ceiling Fan(s),Entrance Foyer,Extra Closets,Pantry,Walk-In Closet(s) |
|---|---|
| Basement | Crawl Space |
| Flooring | Luxury Vinyl |
| Total Fireplaces | 1 |
| Air Conditioning Y/N | Yes |
| Heating Y/N | Yes |
| Fireplace Y/N | Yes |
| Above Grade Finished Area | 1981 |
| Half Baths | 1 |
| Total Bedrooms | 4 |
| Below Grade Finished Area Unit Type | Square Feet |
| LivingAreaSource | Builder |
| Below Grade Finished Area Source | Builder |
| Above Grade Finished Area Source | Builder |
| Above Grade Finished Area Unit Type | Square Feet |
| Total Baths | 3 |
Exterior Features
| Parking Features | Garage Faces Front |
|---|---|
| Water Source | Public |
| Total Parking | 2 |
| Lot Size Area | 0.19 |
| Building Area Total | 1981 |
| Lot Dimensions | 65 |
| Lot Size Acres | 0.19 |
| Lot Size Source | Calculated from Plat |
| Waterfront Y/N | No |
| Covered Spaces | 2 |
Amenities
- Foreclosure
- Views
- Short Sale
- New Construction
- Adult 55+
- Lease To Own
- No HOA Fees
- Furnished
- Primary On Main
- Air Conditioning
- Seller Finance
- Green
- Fixer Upper
- Horse
- Golf
- Fireplace
- Deck
- Garage
- Basement
- Pool
Property vs Single Family Average in 37043
Price
Taxes
Year Built
Visits
 The data relating to real estate for sale on this web site comes in part from the Internet Data Exchange Program of RealTracs Solutions as distributed by MLS Grid. Real estate listings held by brokerage firms other than Weichert, Realtors® - Home Pros - Clarksville are marked with the Internet Data Exchange Program logo or thumbnail logo and detailed information about them includes the name of the listing brokers.
