
Views
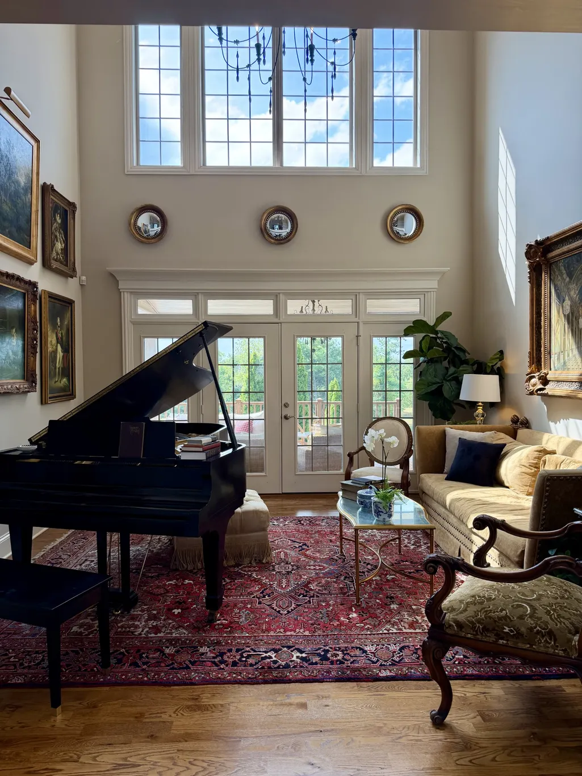
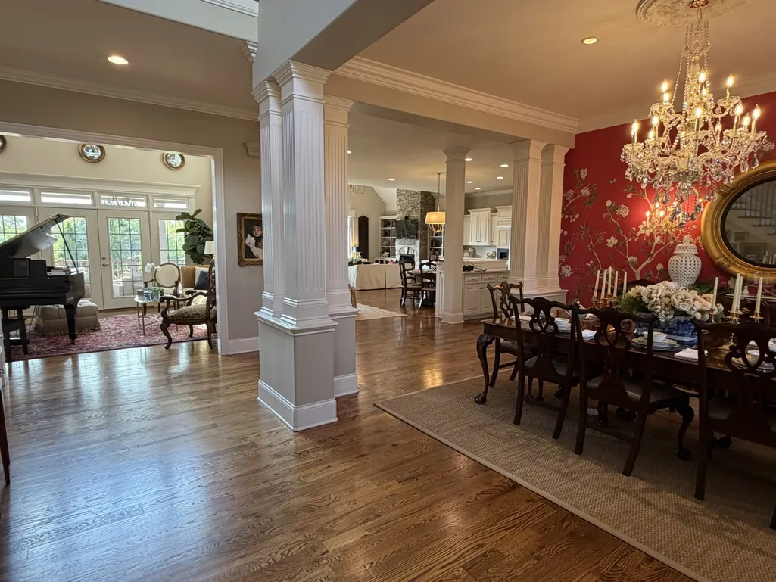
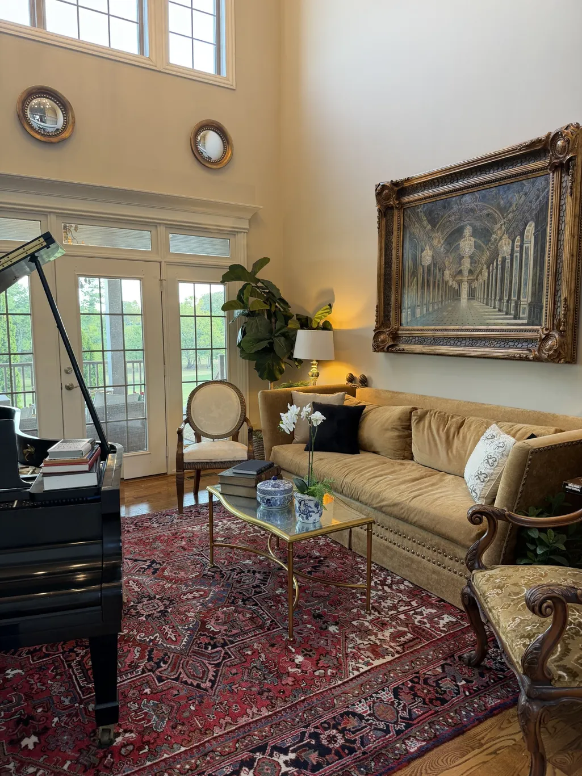
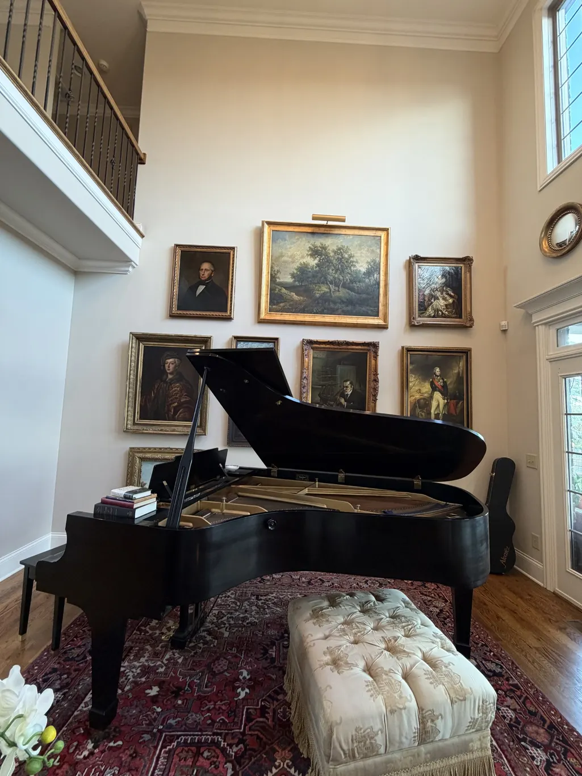
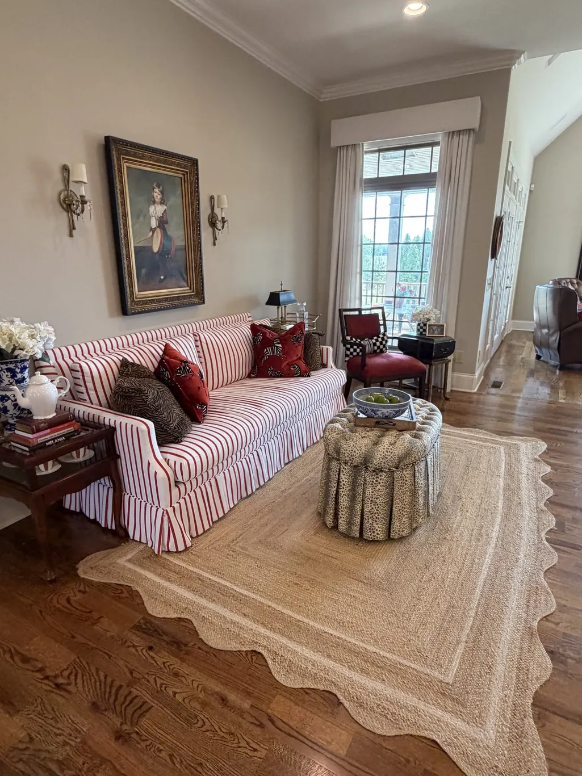
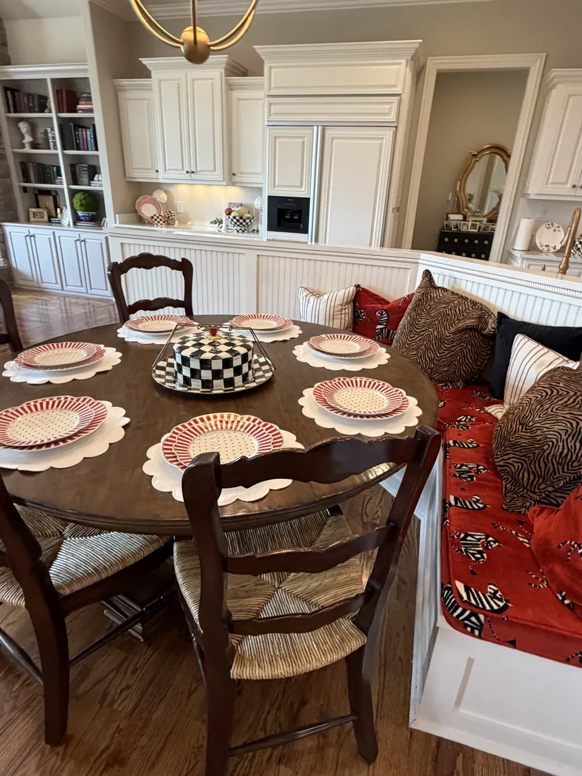
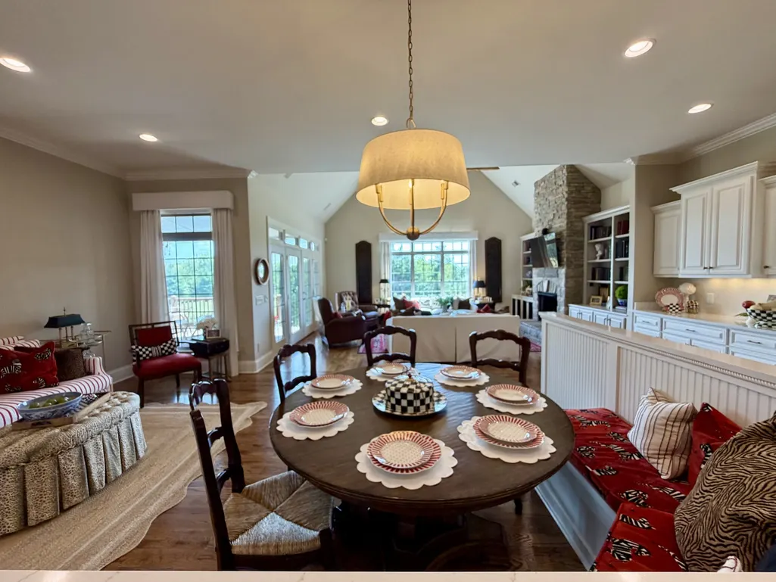
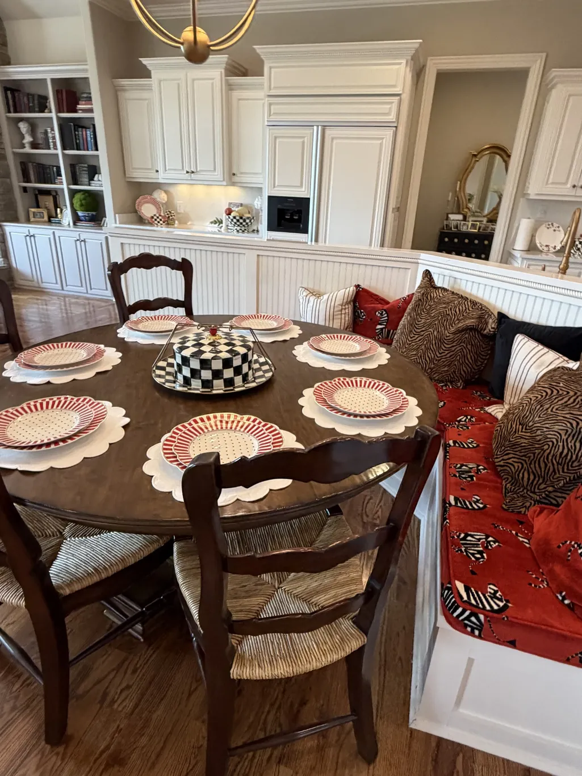

Address
109 Gaston St, Gallatin, TN
Price
$ 1,987,750
Property Attributes
- MLS#3545585
- TypeSingle Family
- Listing Status Active
- CountySUMNER
- CityGallatin
- NeighborhoodSavannah
- Zip37066
- Style
- Year Built2006
- Taxes$ 6406
- Price$ 1,987,750
- Bedrooms5
- Full Bathrooms5
- Half Bathrooms1
- Sqr Footage6462
- Lot Size0.99 Acres
Data Source:
Listing courtesy of RealTracs MLS as distributed by MLS GRID
Property Description
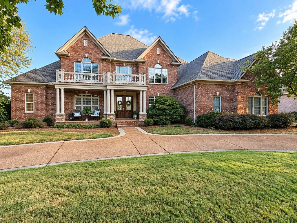
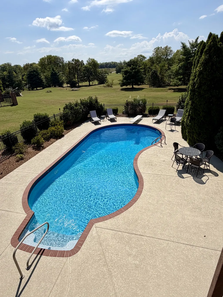
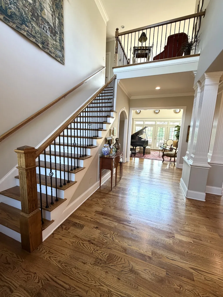
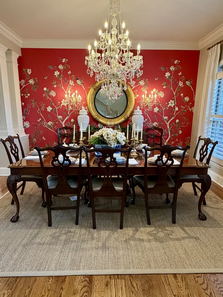
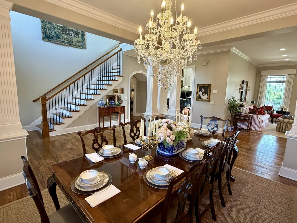
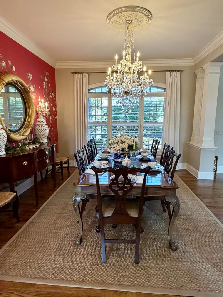
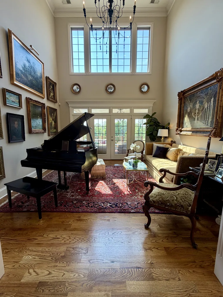
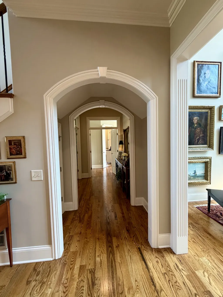
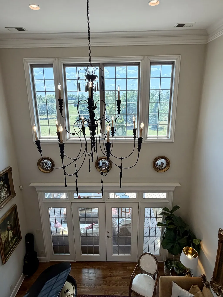
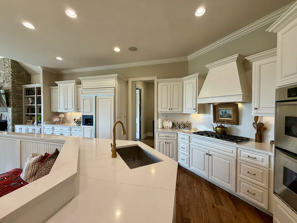
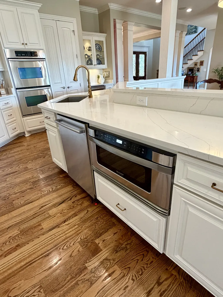
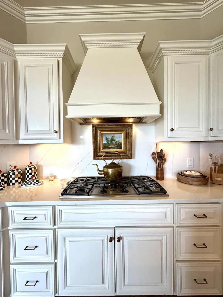
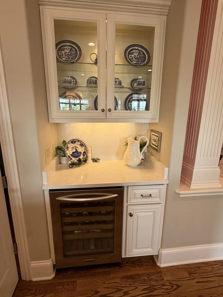
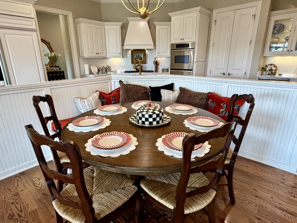
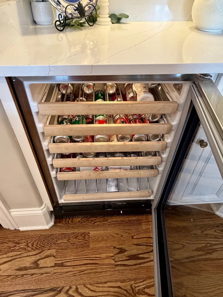
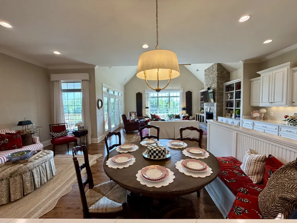
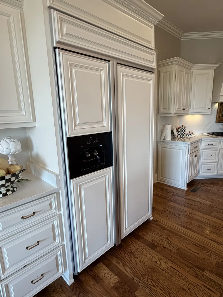
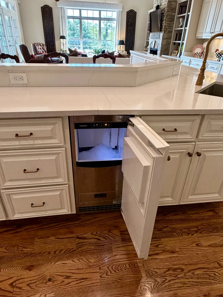
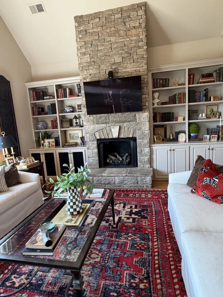
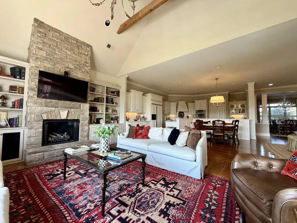
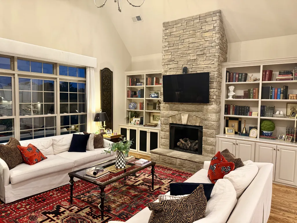
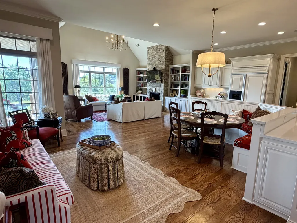
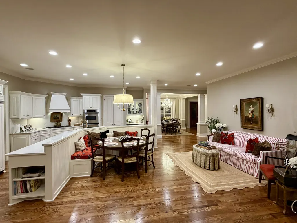
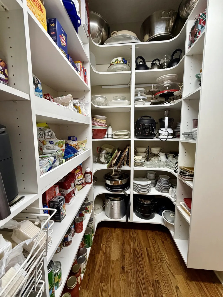
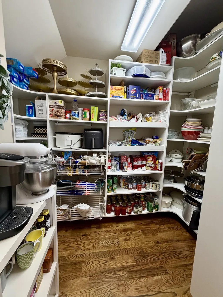
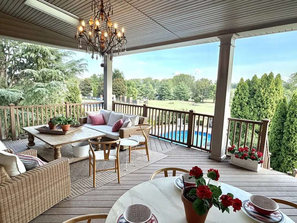
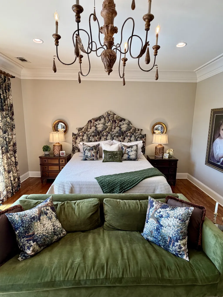
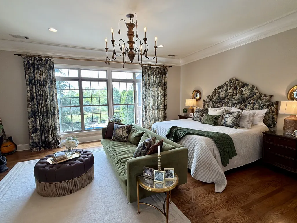
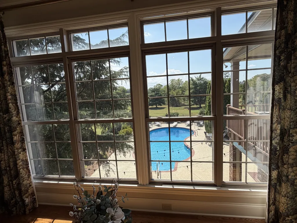
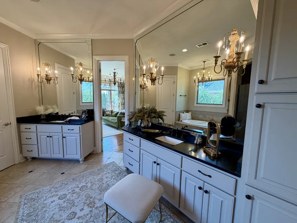
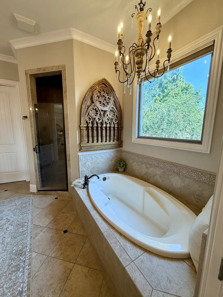
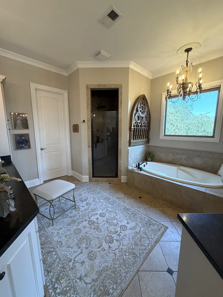
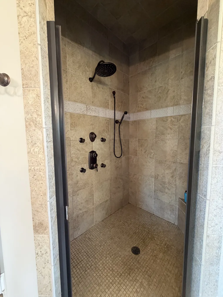
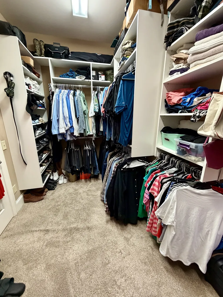
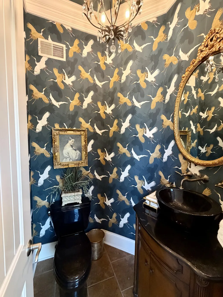
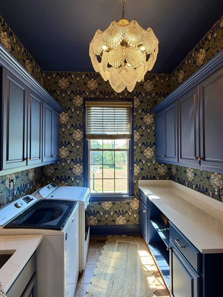
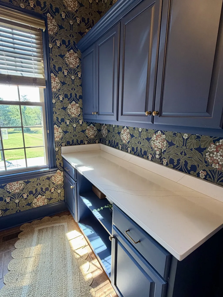
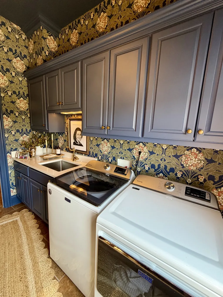
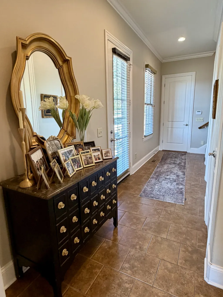
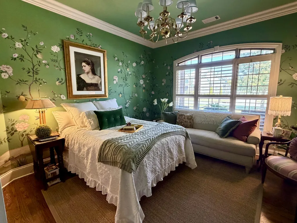
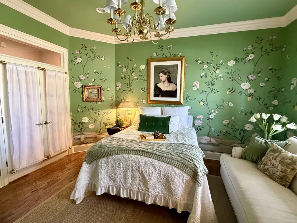
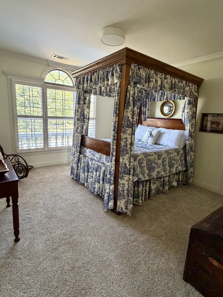
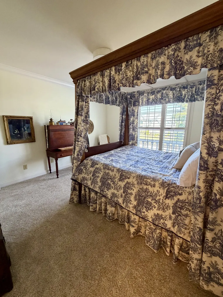
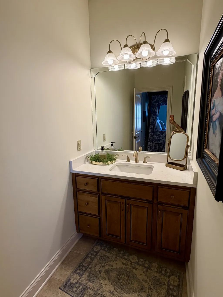
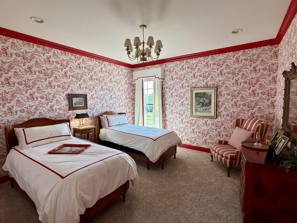
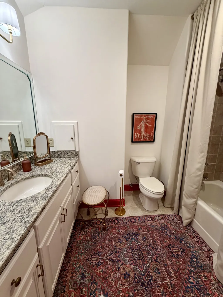
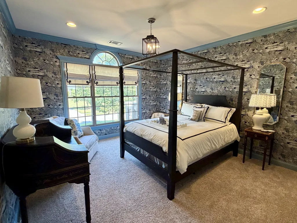
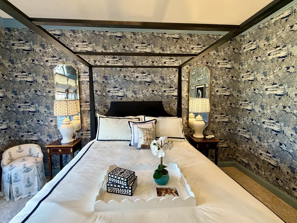
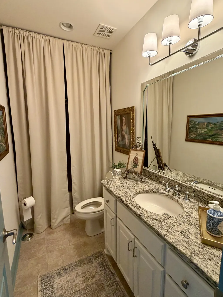
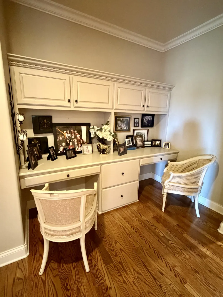
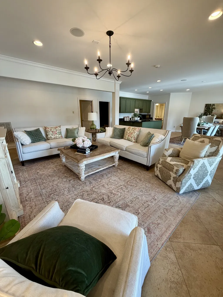
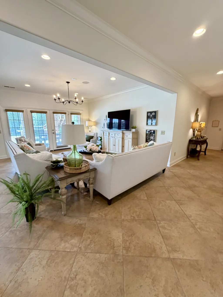
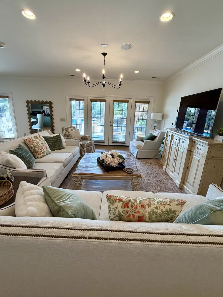
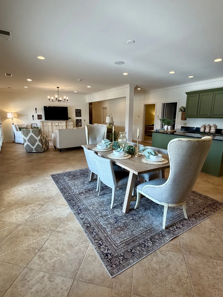
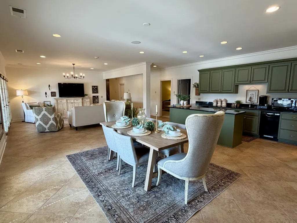
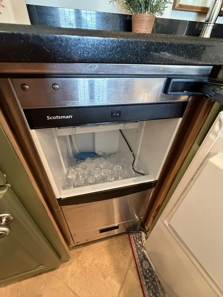
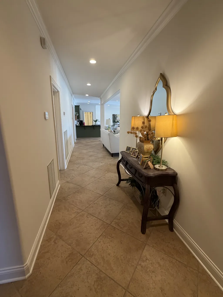
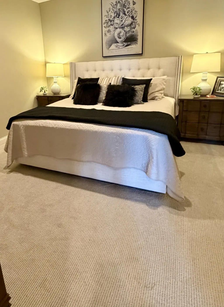
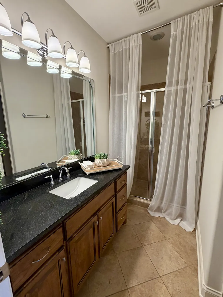
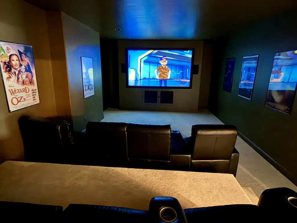
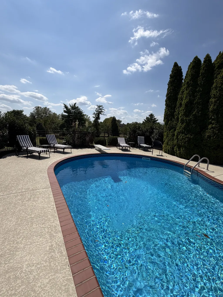
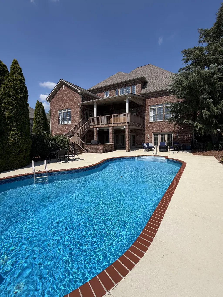
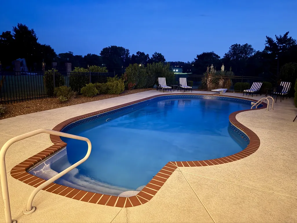
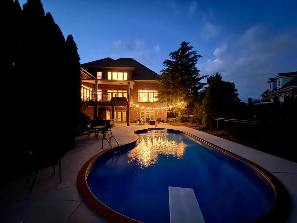
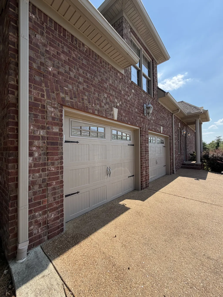
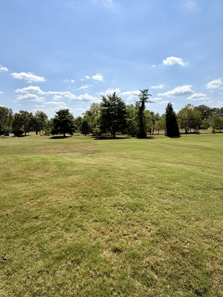
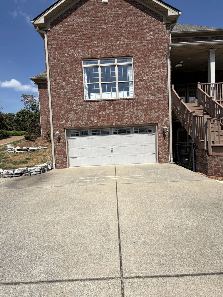
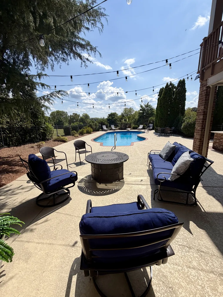
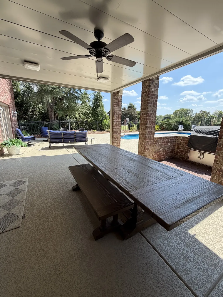
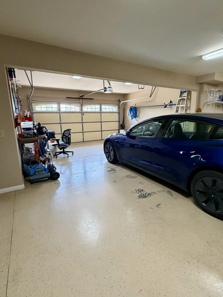
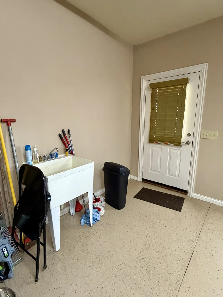
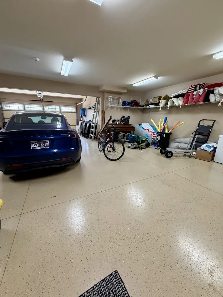
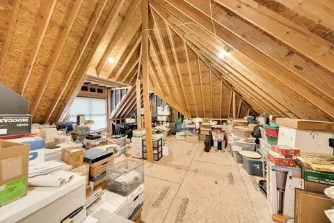
Exceptional custom home with a private inground pool, main-level garage, and an extraordinary lower-level garage offering more than 1,100 square feet—perfect for your boat, jet skis, collector cars, workshop or additional storage. With no neighbors behind you, the home overlooks a privately owned 20-acre tract, creating the peaceful feel of backing up to a farm. Designed for elevated everyday living, effortless entertaining and multigenerational flexibility, this home offers the space, privacy and features that complement a lake-area lifestyle. Thoughtful craftsmanship is evident throughout, with 10-foot ceilings, extensive millwork, sand-and-finish hardwoods, designer wallpaper, custom window treatments, updated lighting and beautiful quartz surfaces. The kitchen offers an abundance of custom cabinetry, KitchenAid appliances and two Scotsman ice makers, while the oversized primary suite provides a private retreat. Solid-surface flooring throughout the main level adds to the home’s seamless, sophisticated feel. With generous living spaces and exceptional flexibility, this home is perfectly suited for entertaining, multigenerational living or simply enjoying the space and quality of a truly well-designed custom home. Conveniently located near shopping, dining, major roadways and all the Nashville area has to offer, this property combines exceptional craftsmanship, impressive storage, privacy and an outstanding location. Owner/Agent
| Elementary School | Middle School | High School |
|---|---|---|
| Jack Anderson Elementary | Station Camp Middle School | Station Camp High School |
| Price History | |
|---|---|
| 9/10/2026 | Listed $1,987,750 |
General Features
| Living Area | 6462 |
|---|---|
| Sewer | Public Sewer |
| Heating | Central,Natural Gas |
| Cooling | Central Air |
| Utilities | Natural Gas Available,Water Available,Cable Connected |
| Possession | Negotiable |
| Appliances | Double Oven,Electric Oven,Built-In Gas Range,Dishwasher,Ice Maker,Microwave,Refrigerator,Stainless Steel Appliance(s) |
| HOA Fee | 55 |
| Garage Spaces | 4 |
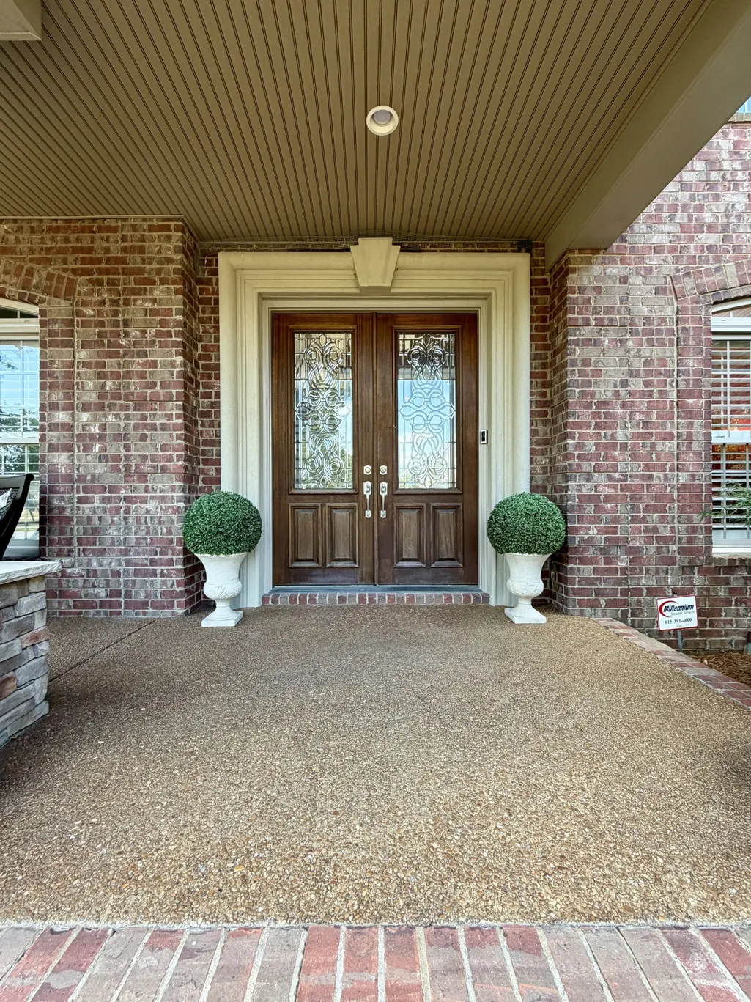
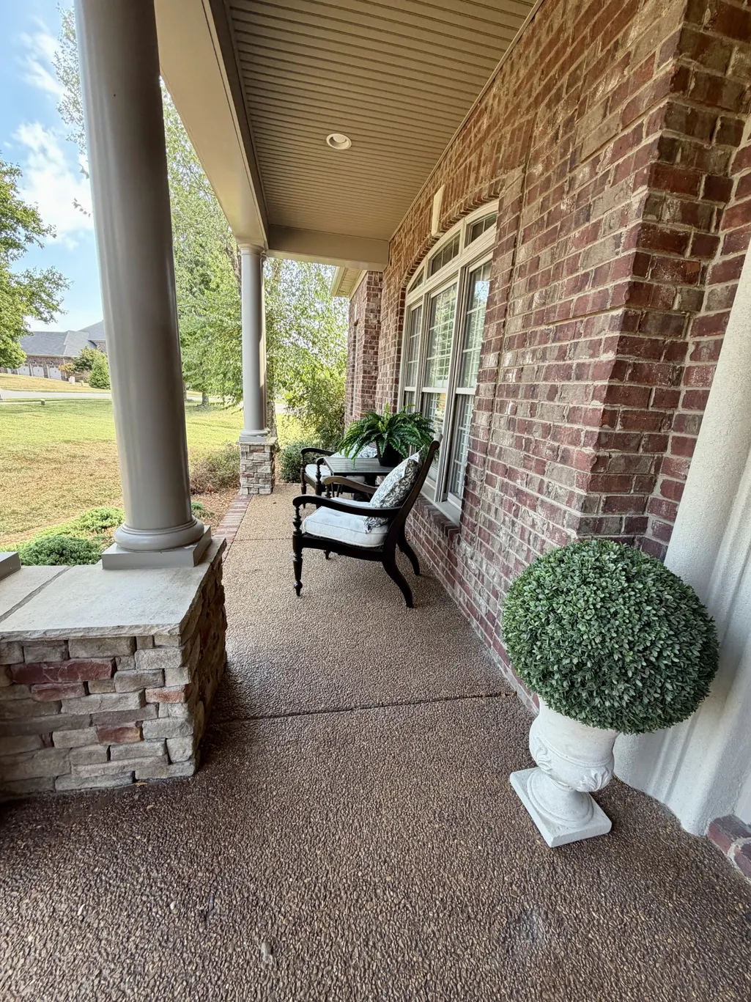
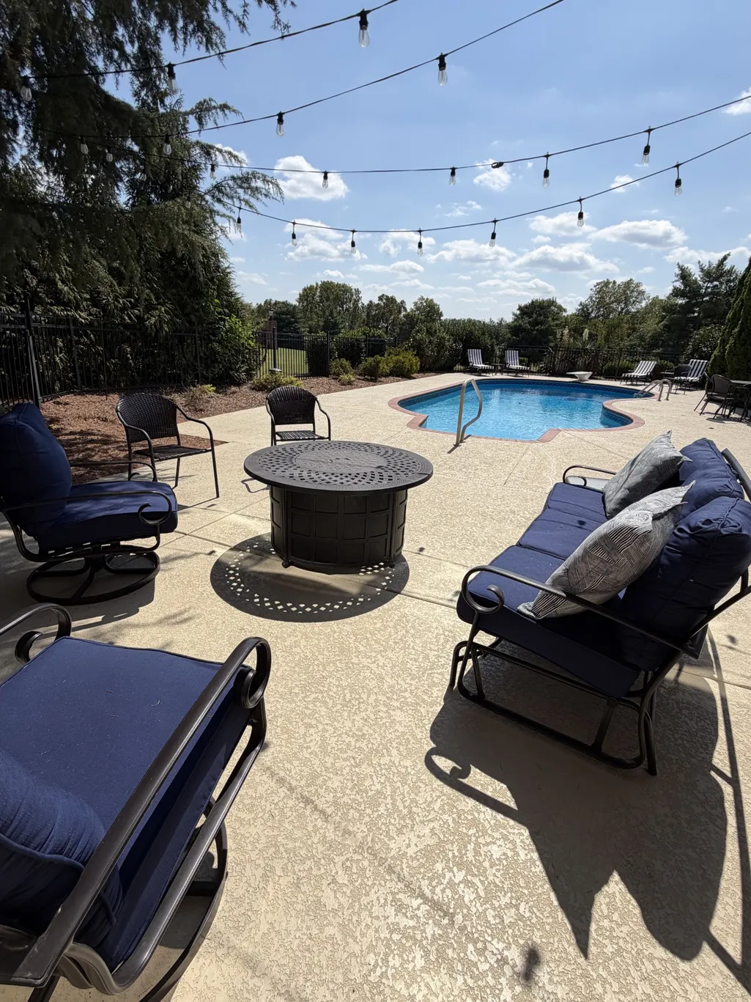
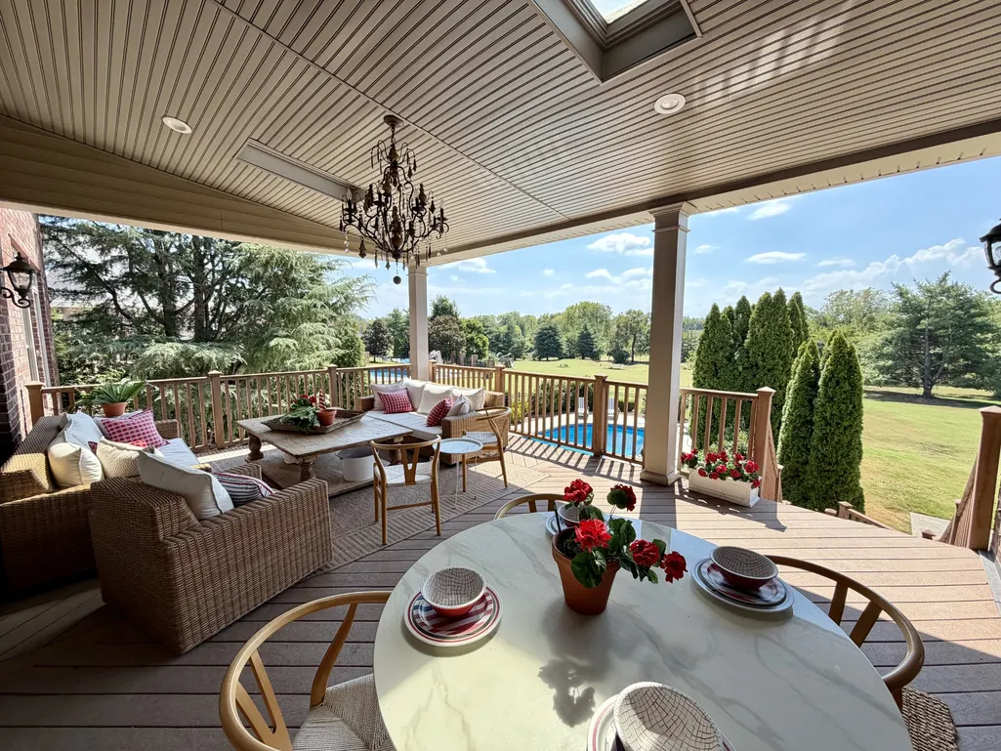
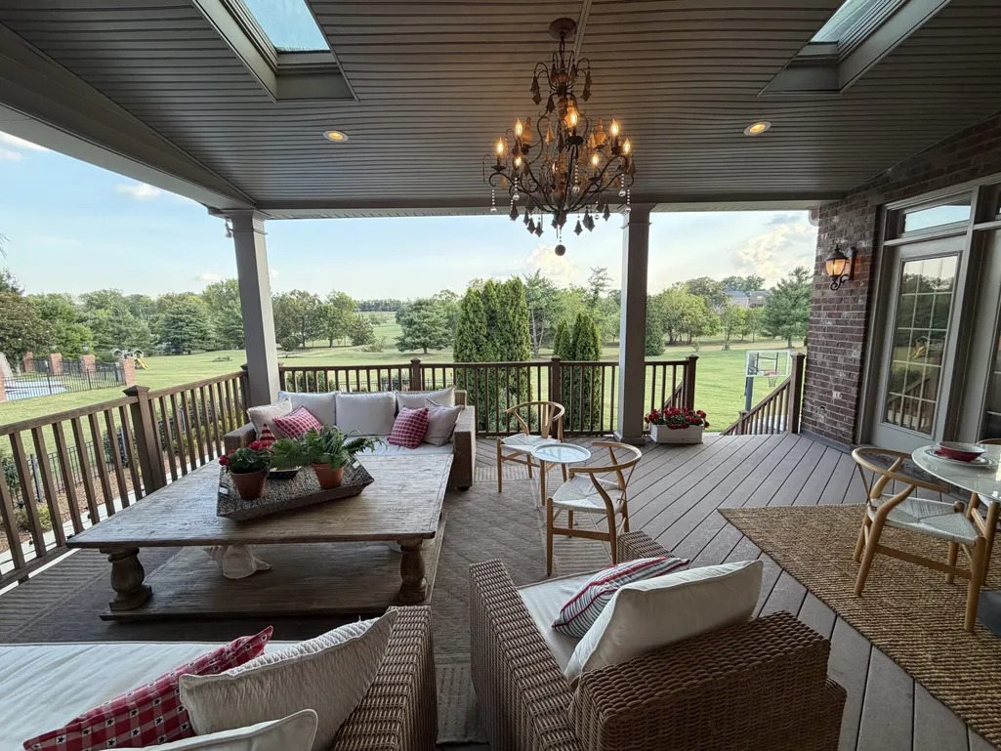
| Patio/Porch Features | Deck,Covered,Patio,Porch |
| Pool Features | In Ground |
| Security Features | Fire Alarm,Security System,Smoke Detector(s) |
| Construction Materials | Brick |
| Year Built | 2006 |
| Stories Count | 3 |
| Topography | Level,Views |
| Levels | Three Or More |
| Property Subtype | Single Family Residence |
| Assoc Fee Paid Per | Monthly |
| County | Sumner County,TN |
| New Construction | No |
| Property Type | Residential |
| Association Amenities | Sidewalks,Trail(s) |
| Attached Garage | No |
| Subdivision Name | Savannah |
| Garage Y/N | Yes |
| Full Baths | 5 |
| Status | Active |
| Directions | I-65N to exit 95 Vietnam Veterans to exit 9 right on Gorden Crossing left on Gaston St home is on th right |
| High School | Station Camp High School |
| City | Gallatin |
| Senior Community Y/N | No |
| Lot Size Units | Acres |
| Elementary School | Jack Anderson Elementary |
| Property Attached Y/N | No |
| Year Built Details | Existing |
| Tax Annual Amount | 6406 |
| Middle/Junior High School | Station Camp Middle School |
| Building Area Units | Square Feet |
| Living Area Units | Square Feet |
| Standard Status | Active |
Interior Features
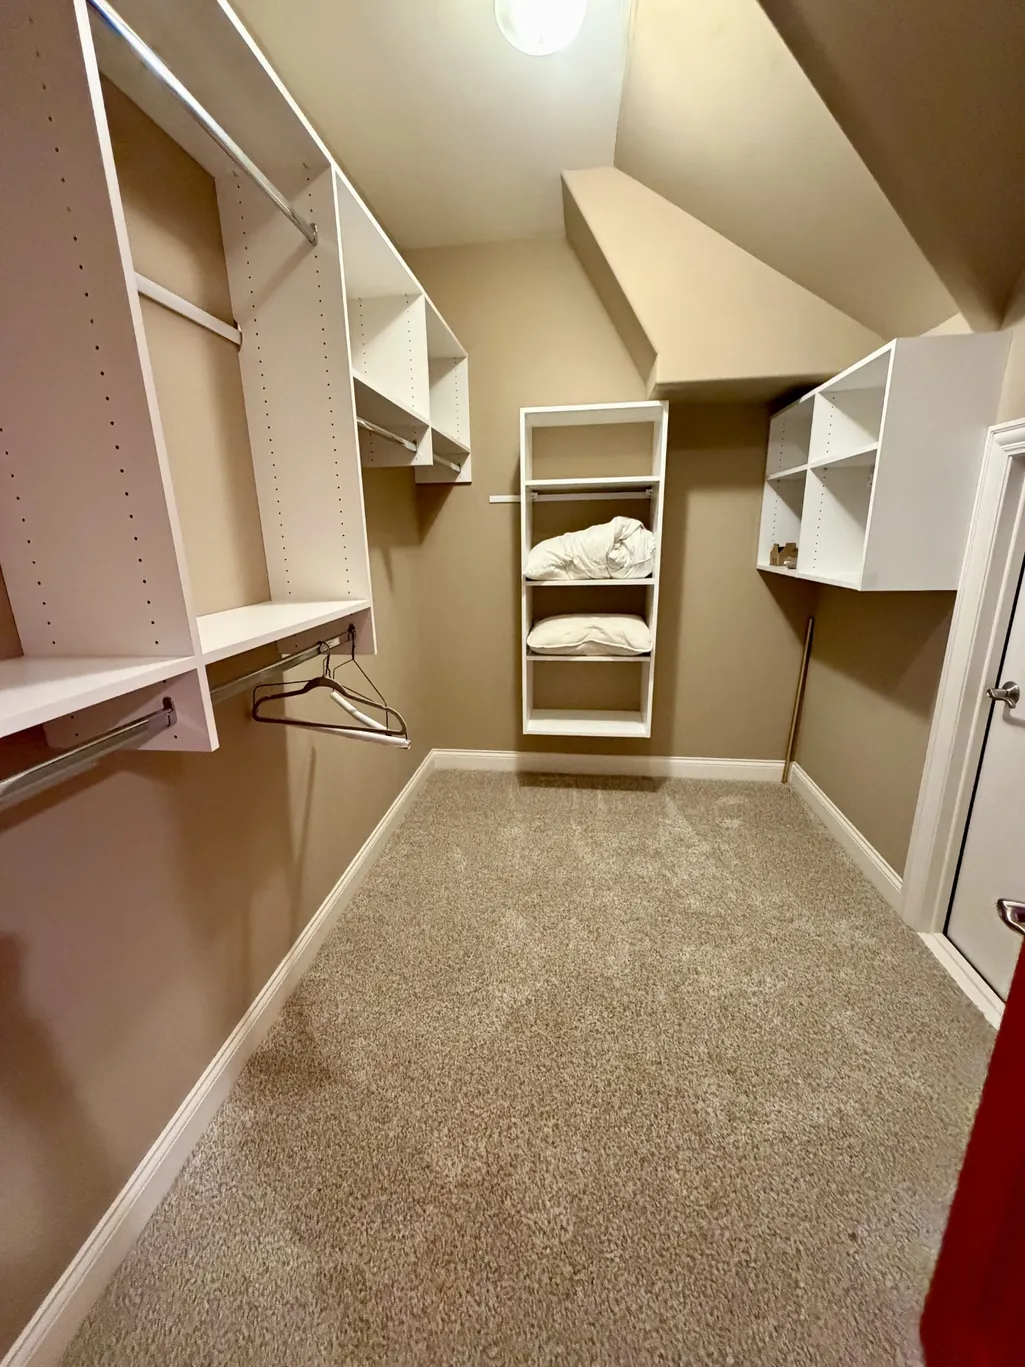
| Interior Amenities | Bookcases,Central Vacuum,Entrance Foyer,High Ceilings,In-Law Floorplan,Pantry,Smart Thermostat,Walk-In Closet(s),Wet Bar,High Speed Internet |
|---|---|
| Basement | Finished,Full |
| Flooring | Carpet,Wood,Tile |
| Total Fireplaces | 1 |
| Air Conditioning Y/N | Yes |
| Heating Y/N | Yes |
| Fireplace Y/N | Yes |
| Above Grade Finished Area | 4546 |
| Half Baths | 1 |
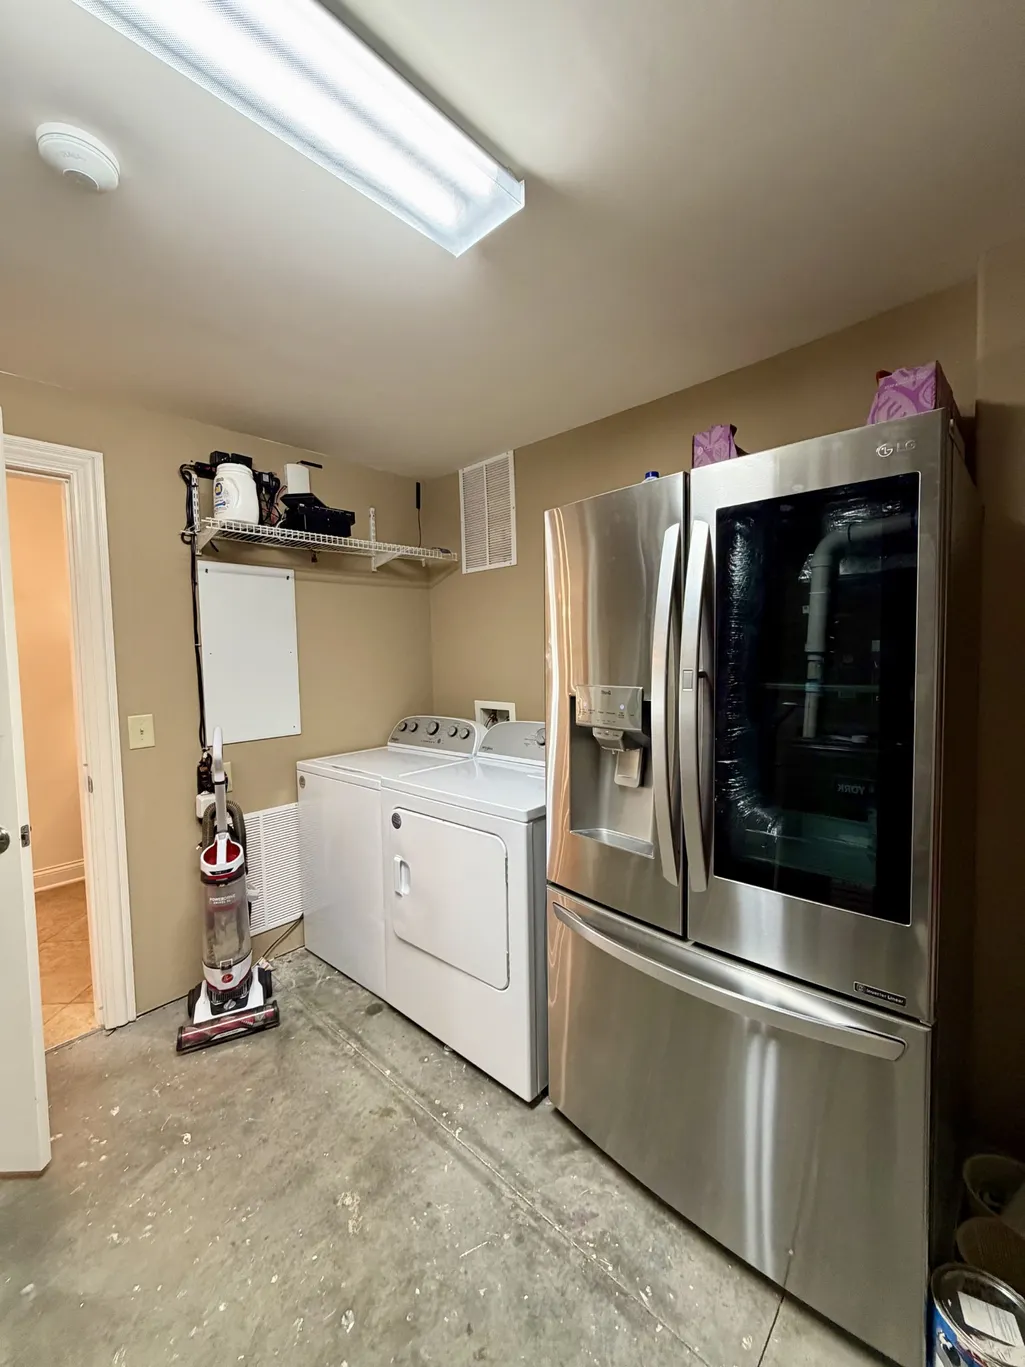
| Laundry Features | Electric Dryer Hookup,Washer Hookup |
| Total Bedrooms | 5 |
| Below Grade Finished Area | 1916 |
| Main Level Bedrooms | 1 |
| Below Grade Finished Area Unit Type | Square Feet |
| LivingAreaSource | Professional Measurement |
| Below Grade Finished Area Source | Professional Measurement |
| Above Grade Finished Area Source | Professional Measurement |
| Above Grade Finished Area Unit Type | Square Feet |
| Total Baths | 6 |
Exterior Features
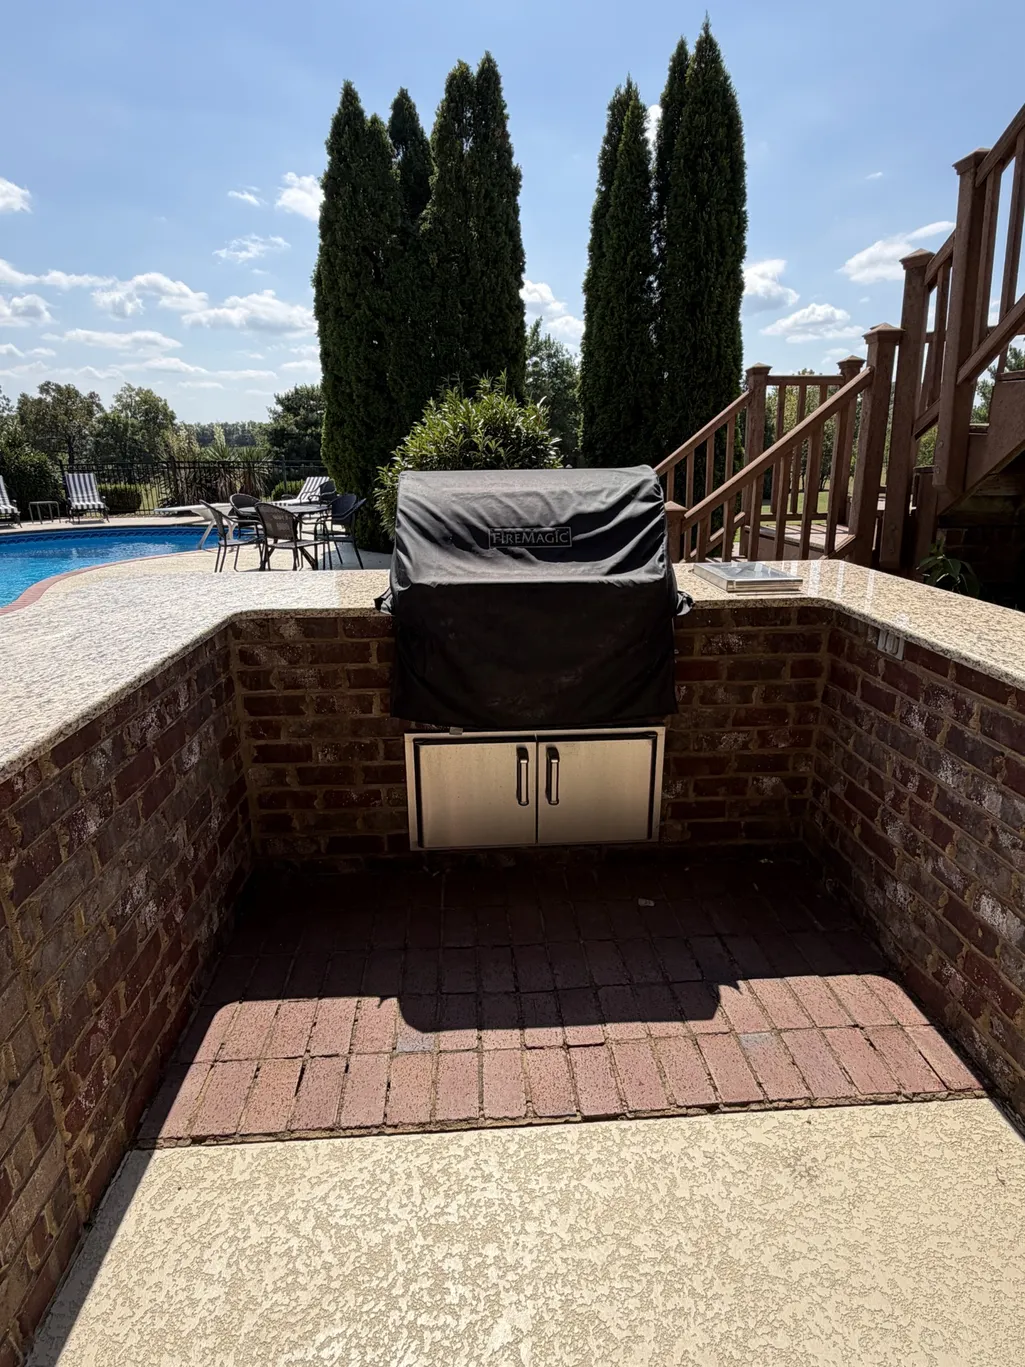
| Exterior Amenities | Gas Grill |
|---|---|
| Fencing | Partial |
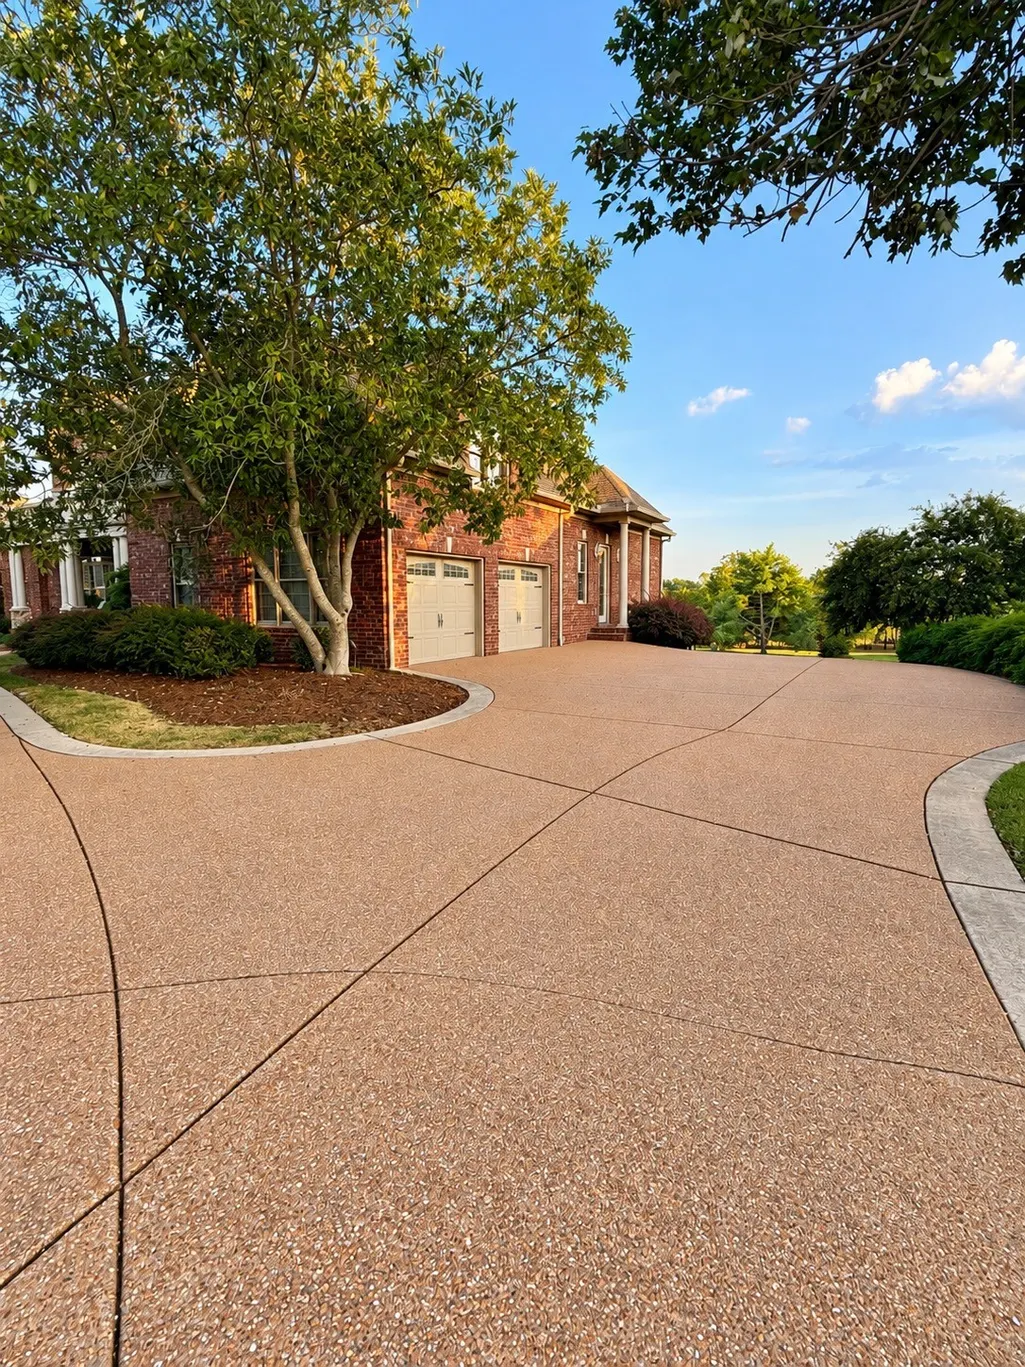
| Parking Features | Garage Door Opener,Garage Faces Side,Aggregate,Circular Driveway |
| Lot Features | Level,Views |
| Water Source | Public |
| Total Parking | 4 |
| Lot Size Area | 0.99 |
| Building Area Total | 6462 |
| Lot Dimensions | 181.53 X 402.04 IRR |
| Lot Size Acres | 0.99 |
| Lot Size Source | Calculated from Plat |
| Waterfront Y/N | No |
| Covered Spaces | 4 |
| Other Equipment | Irrigation System |
Amenities
- Foreclosure
- Views
- Short Sale
- New Construction
- Adult 55+
- Lease To Own
- No HOA Fees
- Furnished
- Primary On Main
- Air Conditioning
- Seller Finance
- Green
- Fixer Upper
- Horse
- Golf
- Fireplace
- Deck
- Garage
- Basement
- Pool
Property vs Single Family Average in 37066
Price
Taxes
Year Built
 The data relating to real estate for sale on this web site comes in part from the Internet Data Exchange Program of RealTracs Solutions as distributed by MLS Grid. Real estate listings held by brokerage firms other than Weichert, Realtors® - Home Pros - Clarksville are marked with the Internet Data Exchange Program logo or thumbnail logo and detailed information about them includes the name of the listing brokers.
