
Views
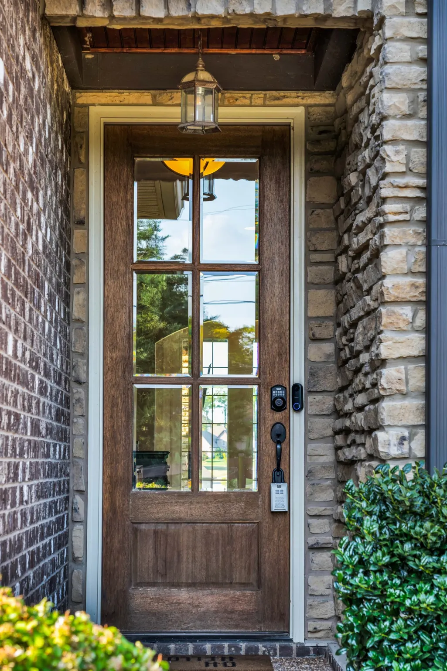
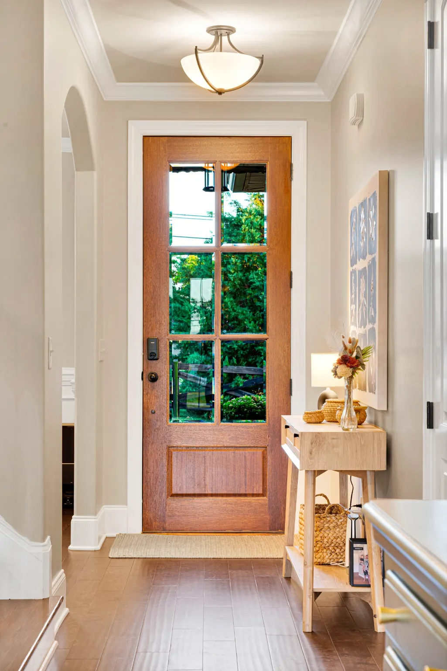
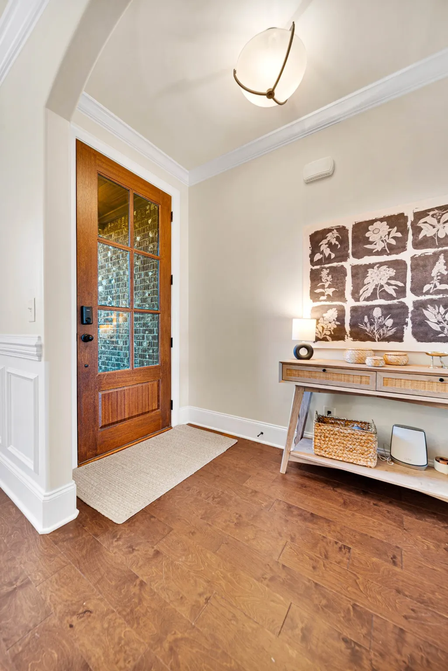
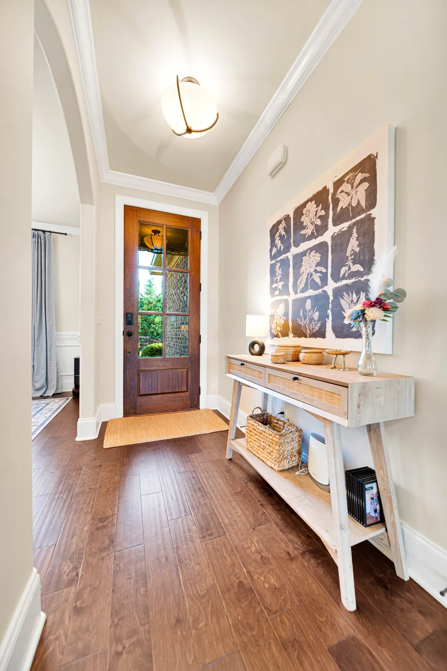
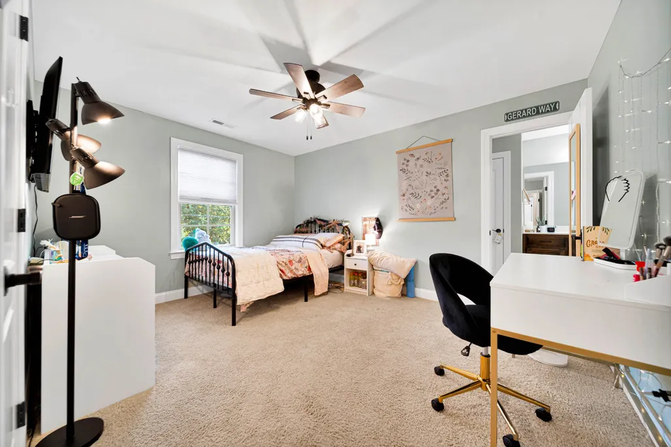
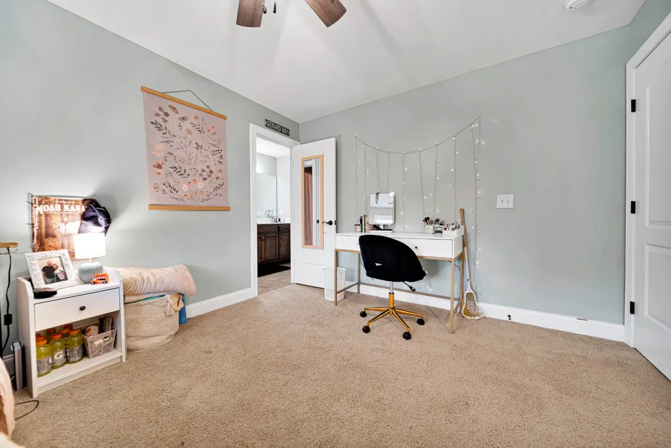
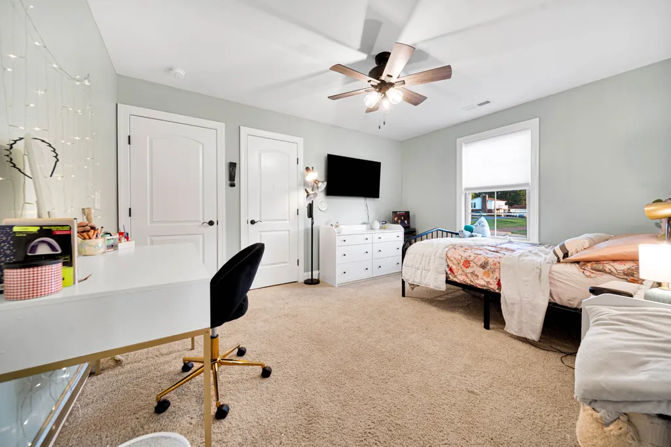
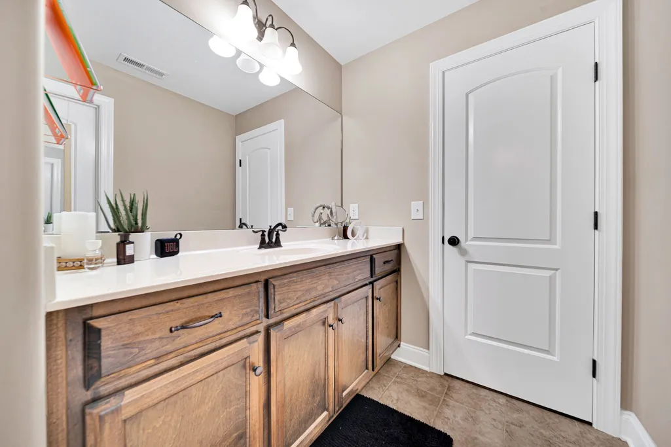
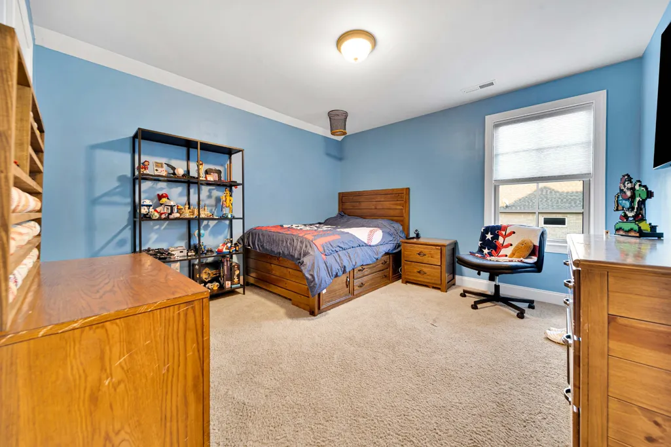
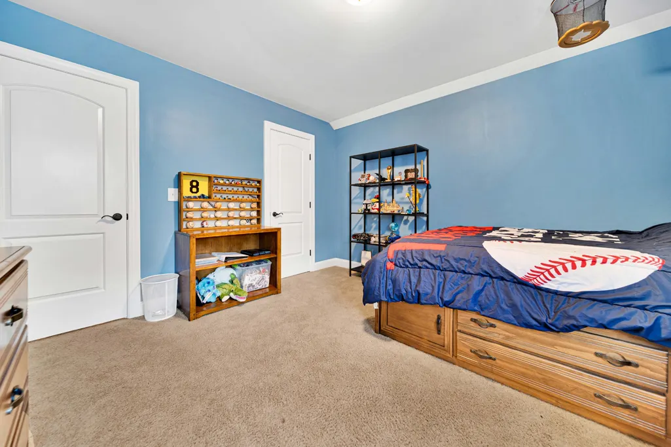
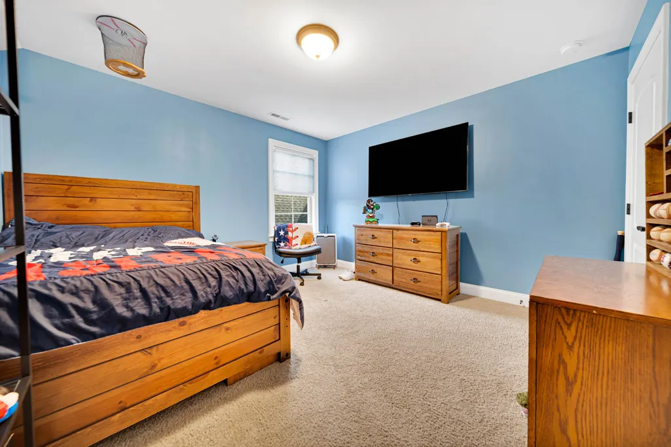
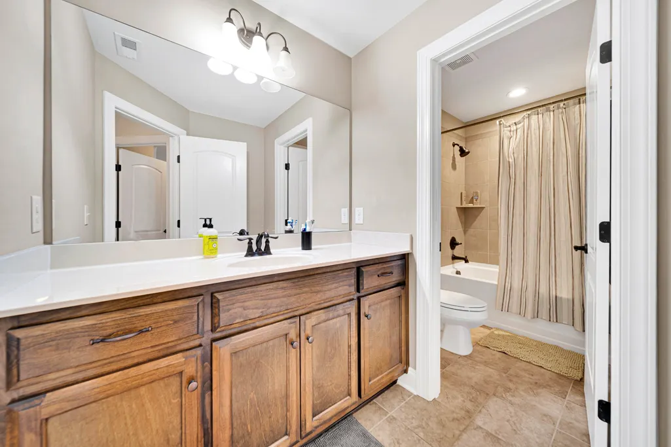
Address
711 Shute Ln, Hendersonville, TN
Price
$ 1,111,000
Property Attributes
- MLS#3542266
- TypeSingle Family
- Listing Status Active
- CountySUMNER
- CityHendersonville
- NeighborhoodSavannah
- Zip37075
- StyleTraditional
- Year Built2017
- Taxes$ 4976
- Price$ 1,111,000
- Bedrooms5
- Full Bathrooms4
- Half Bathrooms1
- Sqr Footage3805
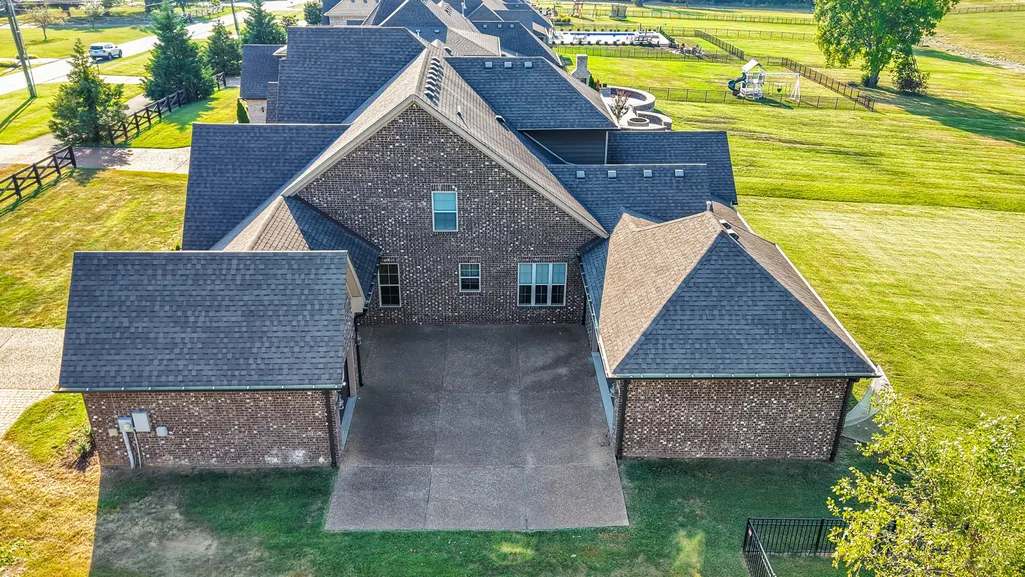
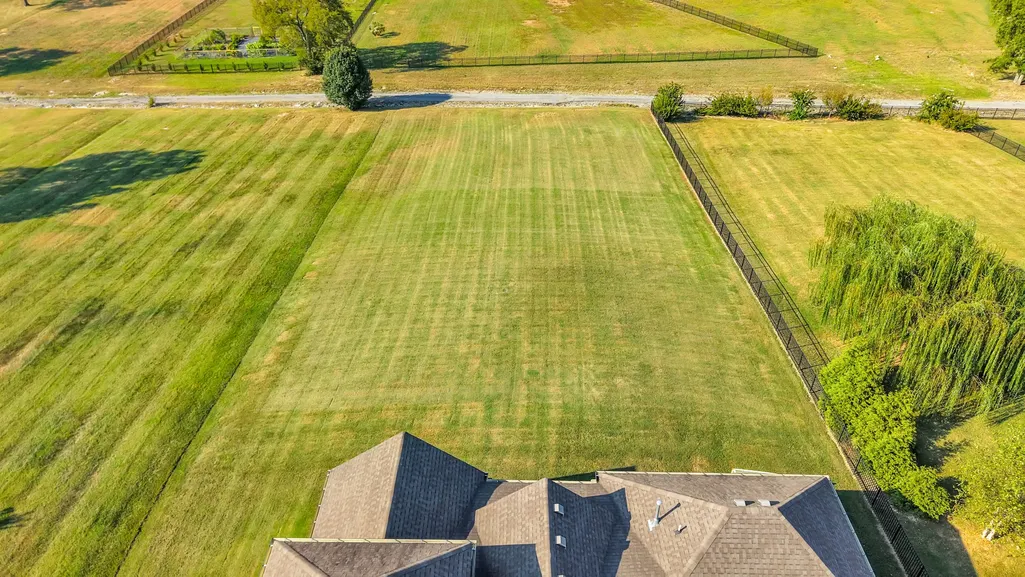
- Lot Size0.81 Acres
Data Source:
Listing courtesy of RealTracs MLS as distributed by MLS GRID
Property Description
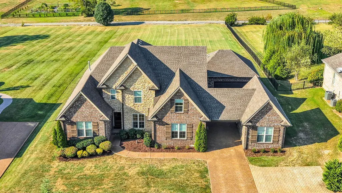
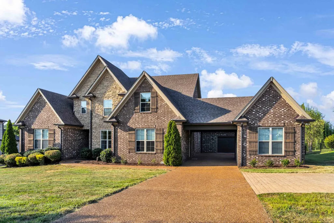
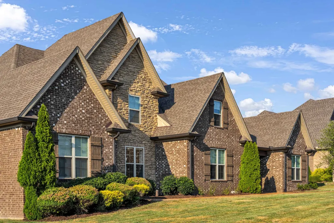
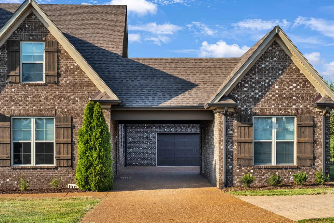
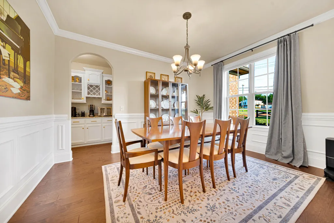
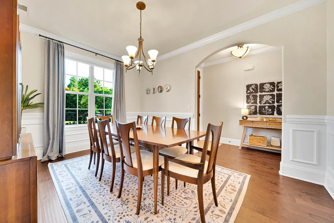
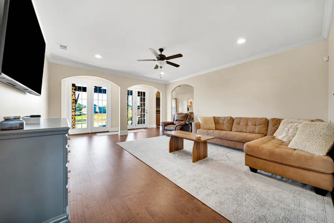
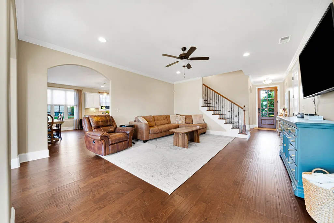
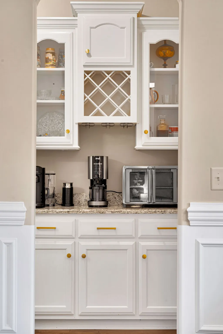
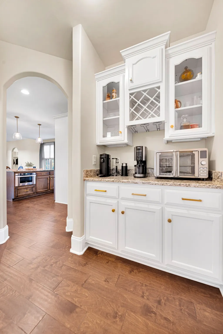
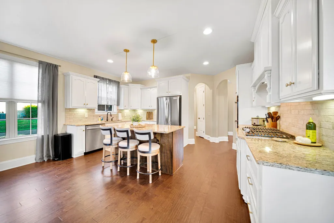
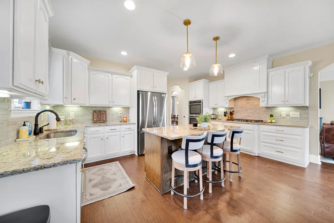
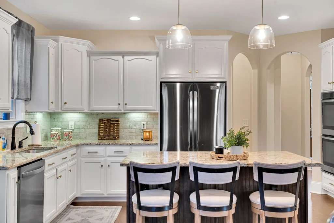
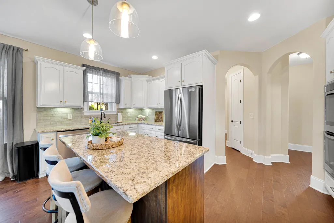
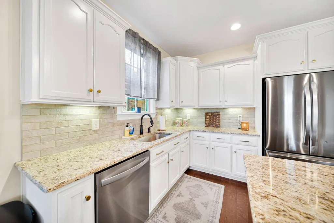
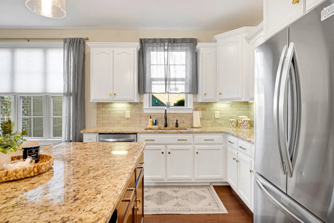
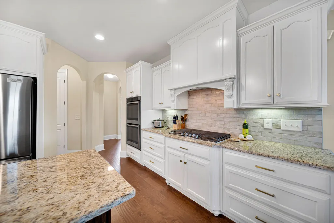
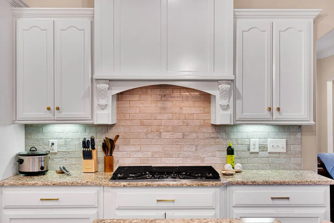
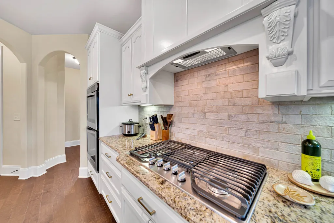
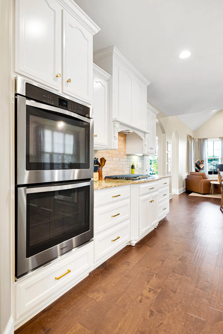
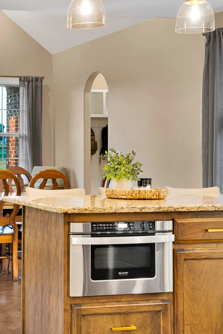
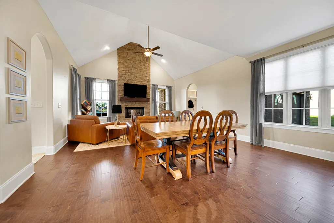
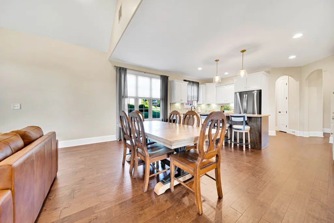
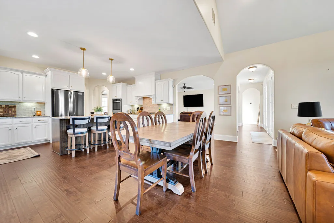
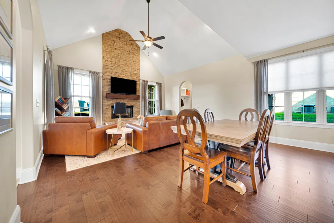
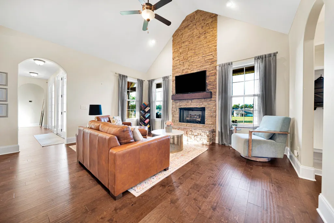
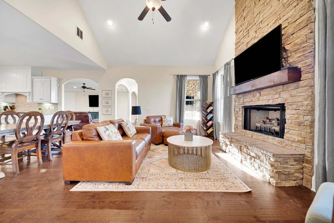
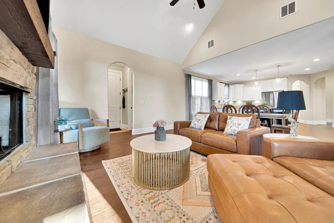
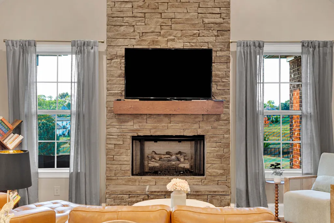
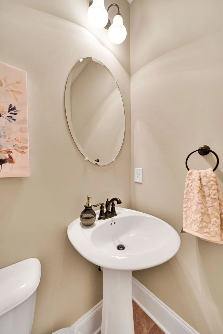
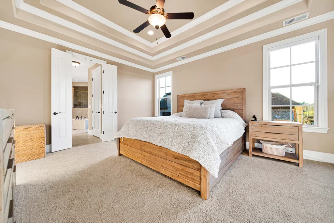
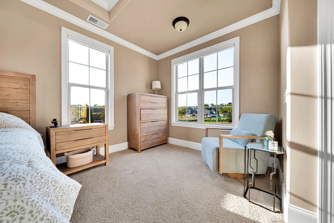
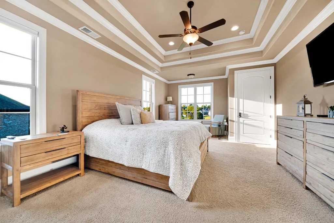
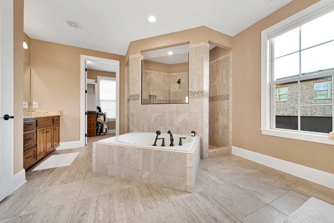
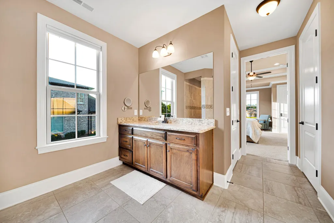
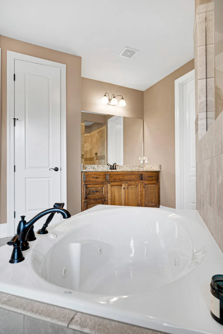
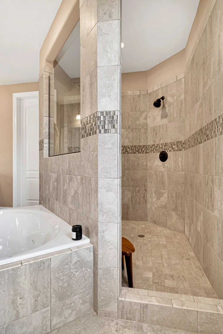
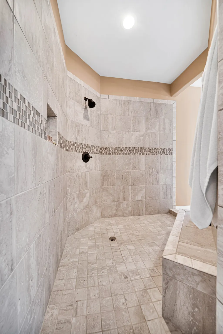
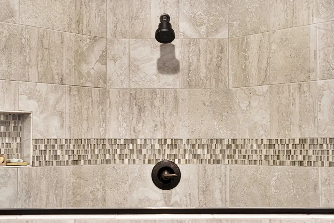
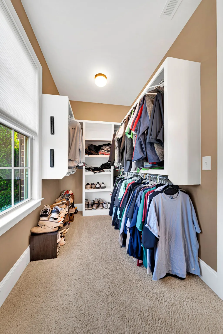
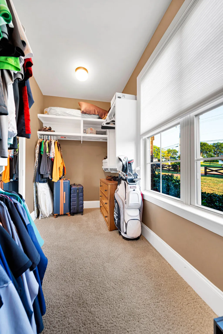
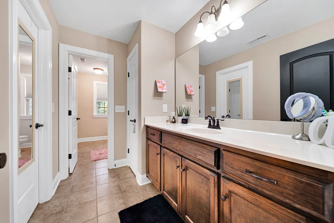
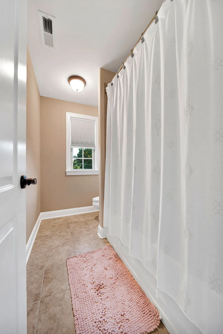
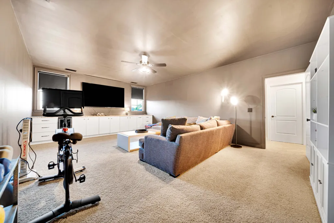
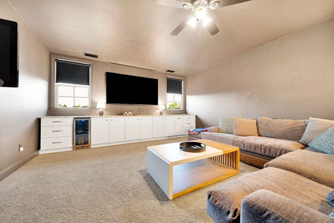
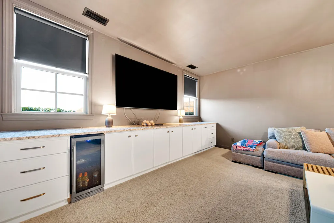
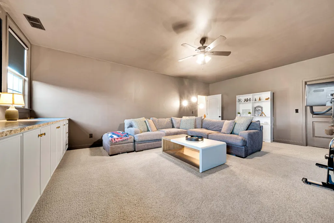
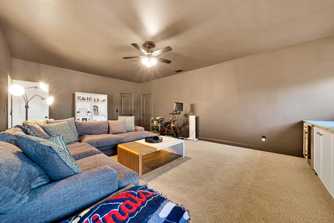
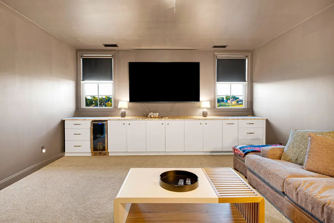
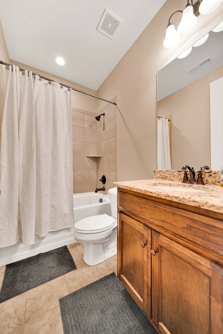
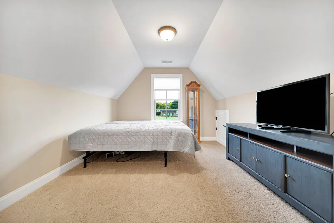
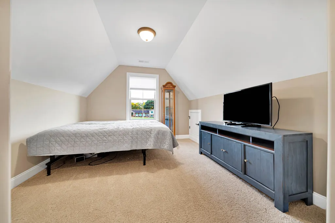
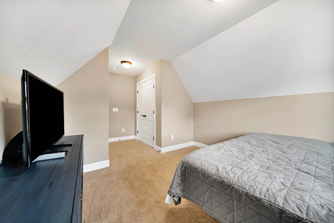
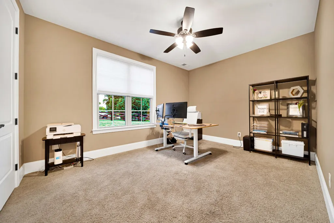
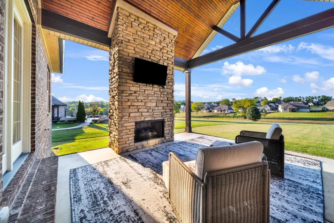
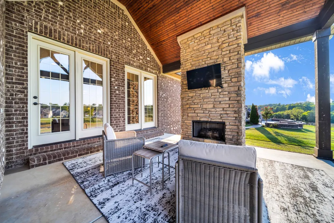
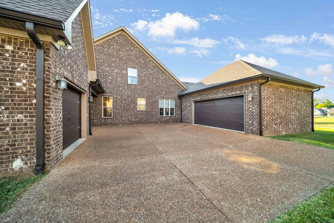
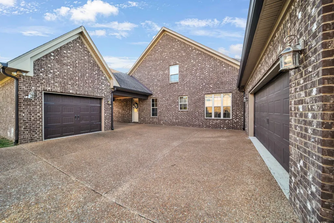
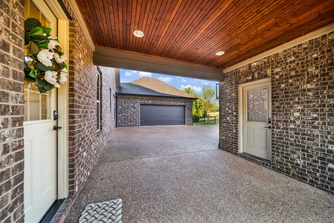
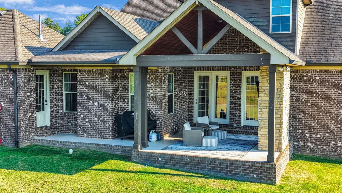
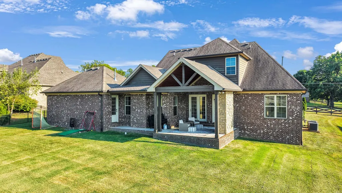
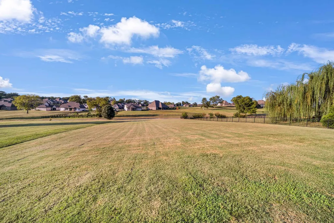
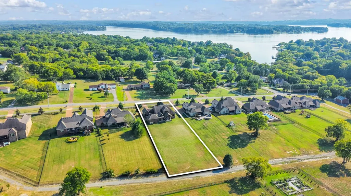
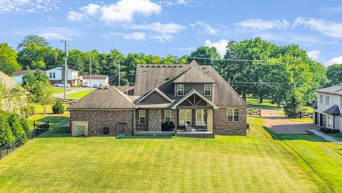
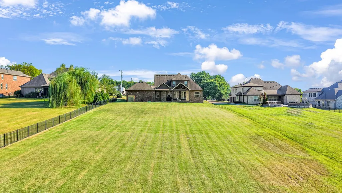
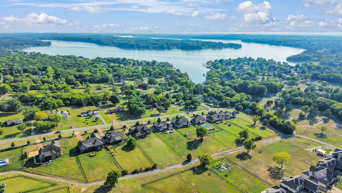
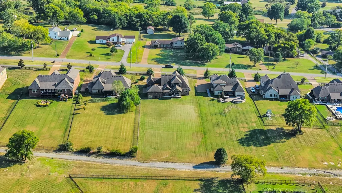
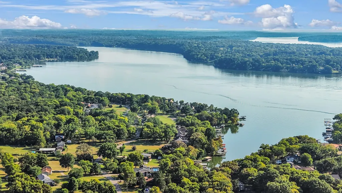
Like New Luxury living on 1 acre lot by Old Hickory Lake! This open concept layout boasts vaulted ceilings in the keeping room with a floor to ceiling stone gas fireplace. Enjoy a chef-inspired kitchen with stunning white cabinetry, large center island, 36" gas cooktop and double oven, and walk-in pantry with glass door. The seamless flow from the kitchen and living area makes entertaining effortless, While the Formal dining room adds that elegant touch for your special events….and don’t forget the Butler’s pantry!!! Step onto the covered back porch with tung and groove wood ceiling, stunning stone fireplace and views of your expansive pool ready yard. The spacious owner’s suite on the main level is luxurious with a multiple layered trey ceiling, an open walk-in tile shower and separate tub, double vanities and oversize walk in closet, all creating your private oasis after a long day. Plenty of bedrooms and bathrooms upstairs plus a BIG bonus room with built in cabinets. This feels like you live in the country yet your are Conveniently located by Old Hickory Lake, Free Boat Launches, Grocery Stores, Rstaurants, Movie Theaters and the Interstate.
| Elementary School | Middle School | High School |
|---|---|---|
| Jack Anderson Elementary | Station Camp Middle School | Station Camp High School |
| Price History | |
|---|---|
| 9/4/2026 | Listed $1,111,000 |
General Features
| Living Area | 3805 |
|---|---|
| Sewer | Public Sewer |
| Heating | Central,Electric |
| Cooling | Ceiling Fan(s),Central Air,Electric |
| Utilities | Electricity Available,Water Available |
| Possession | Negotiable |
| Roof | Shingle |
| Appliances | Double Oven,Electric Oven,Cooktop,Dishwasher,Disposal,Microwave |
| HOA Fee | 45 |
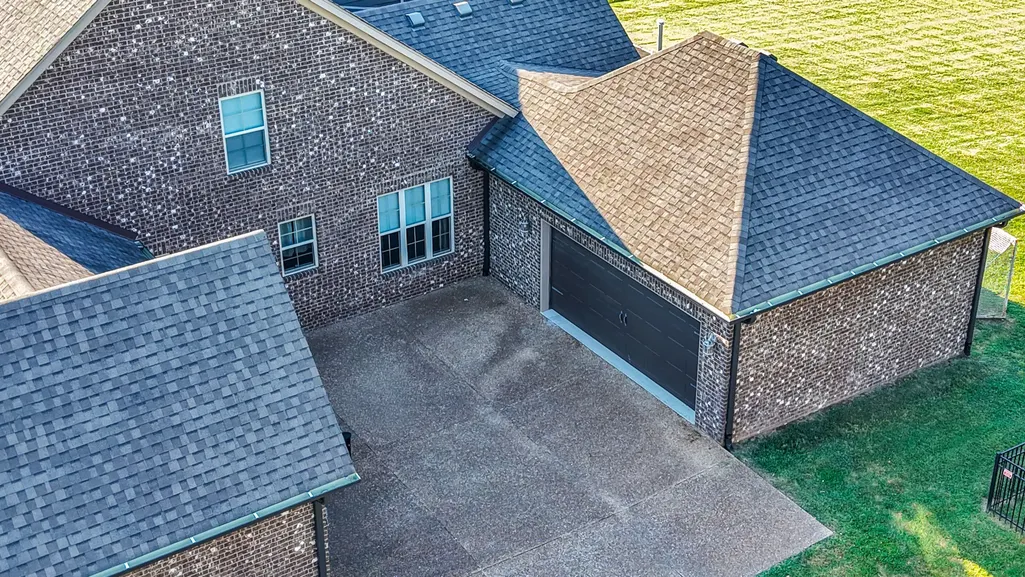
| Garage Spaces | 3 |
| Patio/Porch Features | Patio,Covered,Porch |
| Architectural Style | Traditional |
| Security Features | Smoke Detector(s) |
| Construction Materials | Brick,Vinyl Siding |
| Year Built | 2017 |
| Stories Count | 2 |
| Topography | Level |
| Levels | Two |
| Property Subtype | Single Family Residence |
| Assoc Fee Paid Per | Monthly |
| County | Sumner County,TN |
| New Construction | No |
| Property Type | Residential |
| Association Amenities | Trail(s) |
| Attached Garage | No |
| Subdivision Name | Savannah |
| Garage Y/N | Yes |
| Full Baths | 4 |
| Status | Active |
| Buyer Financing | Conventional,FHA,VA |
| Directions | I65 N to Vietnam Vets Pkwy to Saundersville Rd. Exit Gallatin Rd North approx. 2.5 mi to Stop Light. Turn right on Cages Bend and go about 1.5 miles. New Savannah development starts on Corner of Cage |
| High School | Station Camp High School |
| City | Hendersonville |
| Senior Community Y/N | No |
| Lot Size Units | Acres |
| Elementary School | Jack Anderson Elementary |
| Property Attached Y/N | No |
| Year Built Details | Existing |
| Tax Annual Amount | 4976 |
| Middle/Junior High School | Station Camp Middle School |
| Building Area Units | Square Feet |
| Living Area Units | Square Feet |
| Standard Status | Active |
Interior Features
| Interior Amenities | Ceiling Fan(s),Entrance Foyer,Extra Closets,Pantry,Walk-In Closet(s) |
|---|---|
| Basement | None |
| Flooring | Carpet,Wood,Tile |
| Total Fireplaces | 2 |
| Air Conditioning Y/N | Yes |
| Heating Y/N | Yes |
| Fireplace Y/N | Yes |
| Above Grade Finished Area | 3805 |
| Half Baths | 1 |
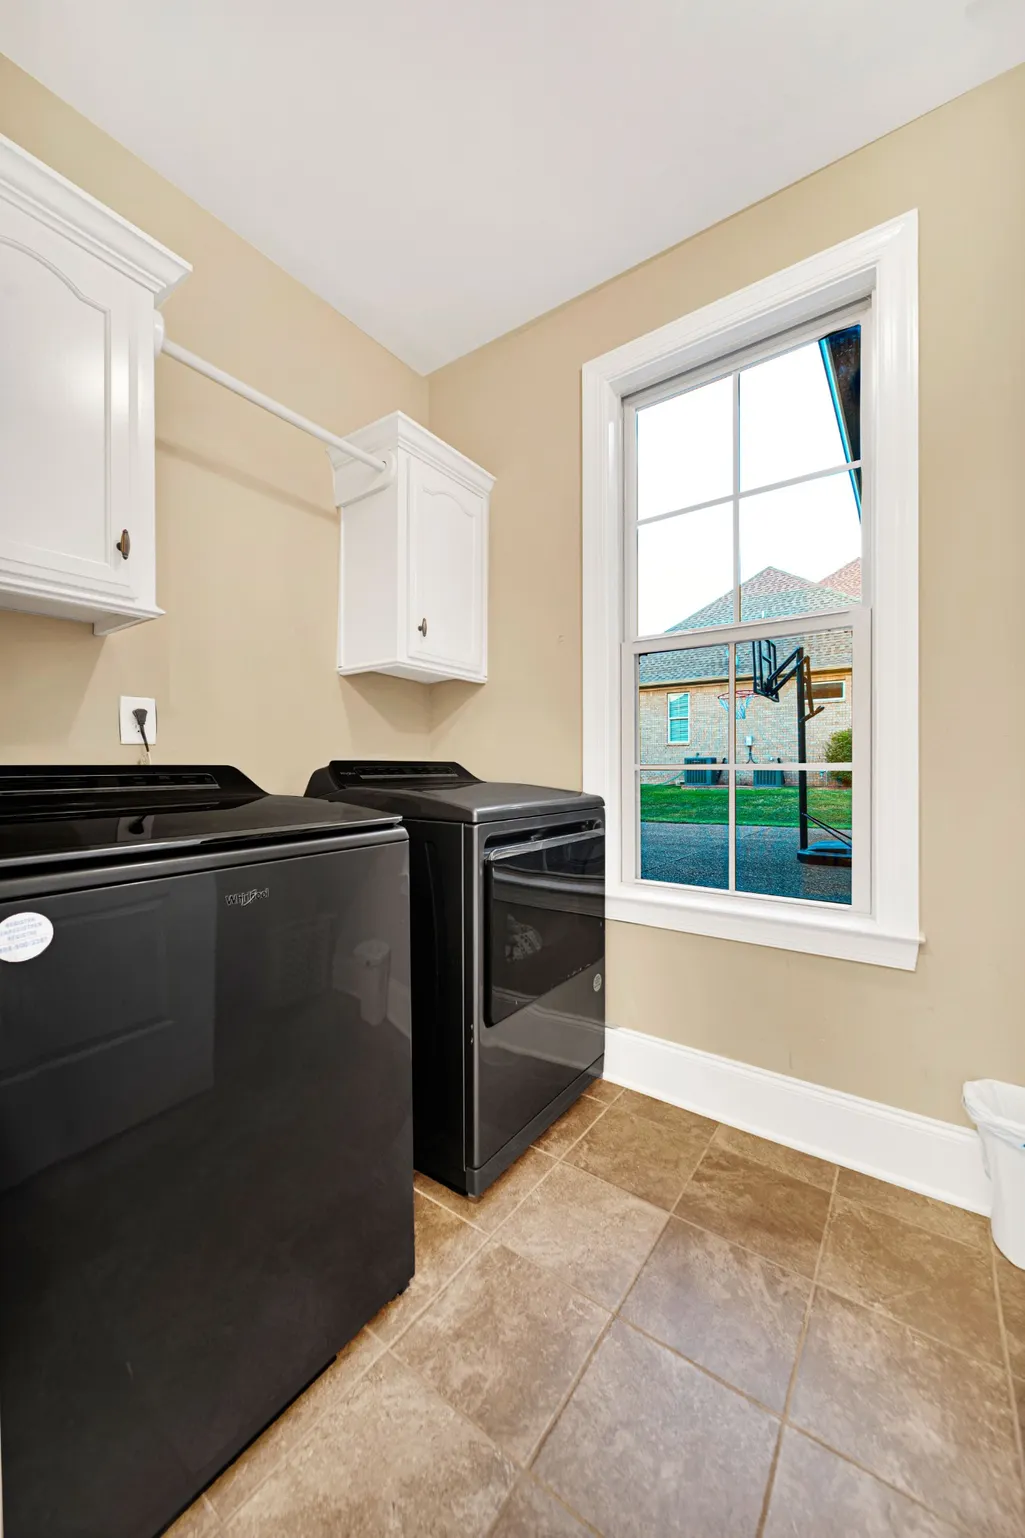
| Laundry Features | Electric Dryer Hookup,Washer Hookup |
| Total Bedrooms | 5 |
| Main Level Bedrooms | 2 |
| Below Grade Finished Area Unit Type | Square Feet |
| LivingAreaSource | Other |
| Below Grade Finished Area Source | Other |
| Above Grade Finished Area Source | Other |
| Above Grade Finished Area Unit Type | Square Feet |
| Total Baths | 5 |
Exterior Features
| Parking Features | Garage Door Opener,Garage Faces Side,Aggregate |
|---|---|
| Lot Features | Level |
| Water Source | Public |
| Total Parking | 3 |
| Lot Size Area | 0.81 |
| Building Area Total | 3805 |
| Lot Size Acres | 0.81 |
| Lot Size Source | Calculated from Plat |
| Waterfront Y/N | No |
| Covered Spaces | 3 |
Amenities
- Foreclosure
- Views
- Short Sale
- New Construction
- Adult 55+
- Lease To Own
- No HOA Fees
- Furnished
- Primary On Main
- Air Conditioning
- Seller Finance
- Green
- Fixer Upper
- Horse
- Golf
- Fireplace
- Deck
- Garage
- Basement
- Pool
Property vs Single Family Average in 37075
Price
Taxes
Year Built
Visits
 The data relating to real estate for sale on this web site comes in part from the Internet Data Exchange Program of RealTracs Solutions as distributed by MLS Grid. Real estate listings held by brokerage firms other than Weichert, Realtors® - Home Pros - Clarksville are marked with the Internet Data Exchange Program logo or thumbnail logo and detailed information about them includes the name of the listing brokers.
