
Eco Friendly
Address
2161 Amadeus Dr, Clarksville, TN
Price
$ 330,950
Property Attributes
- MLS#3546796
- TypeSingle Family
- Listing Status Active
- CountyMONTGOMERY
- CityClarksville
- NeighborhoodSingletree Estates
- Zip37040
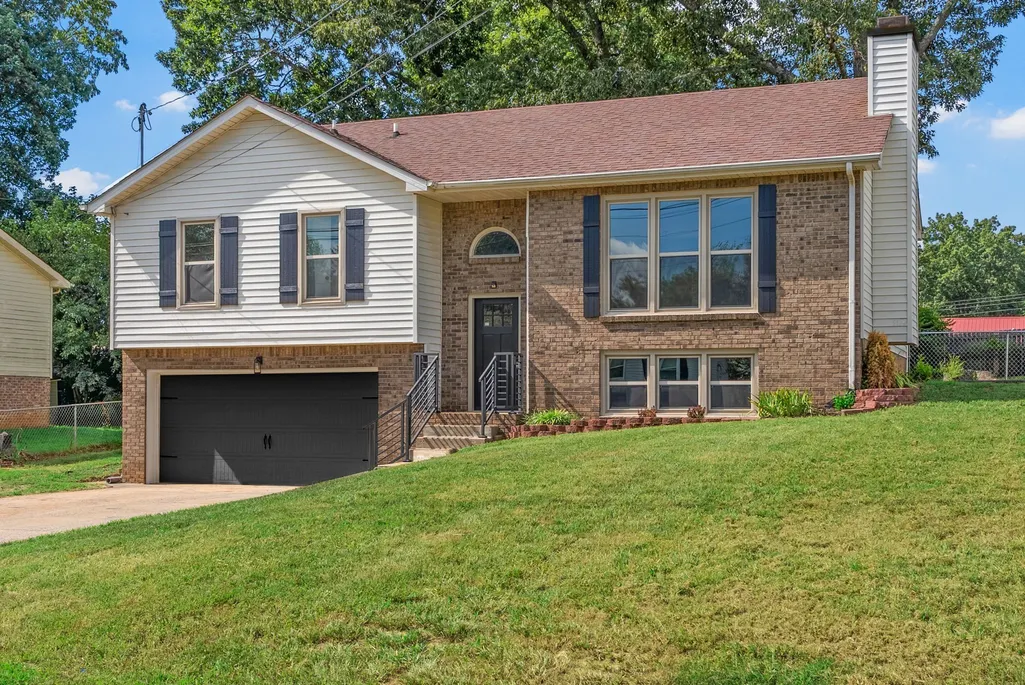
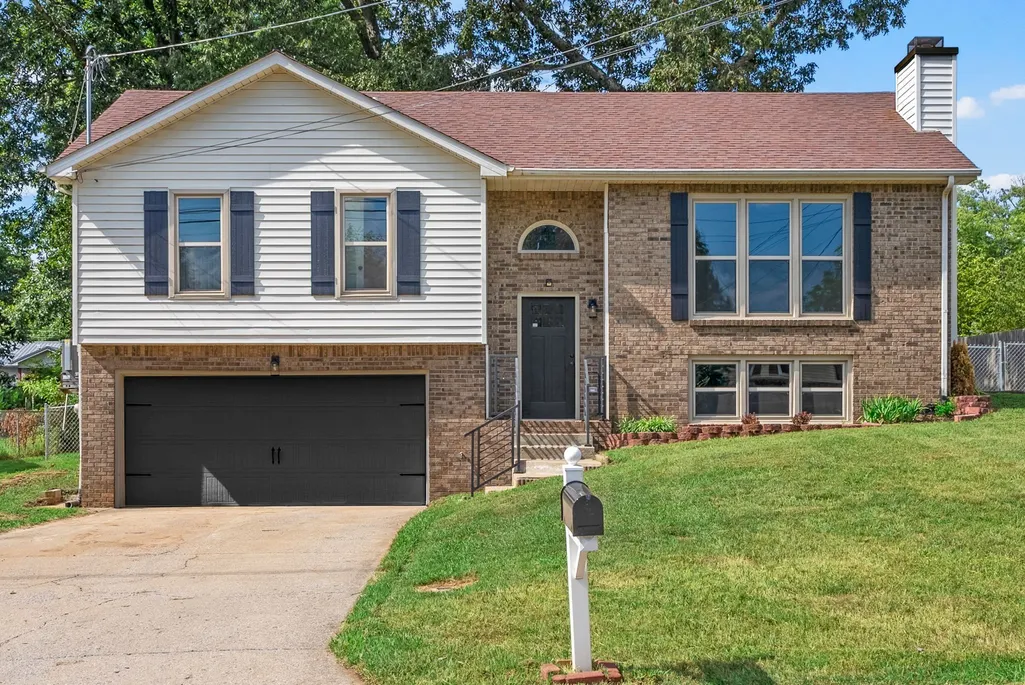
- StyleRaised Ranch
- Year Built1997
- Taxes$ 2105
- Price$ 330,950
- Bedrooms4
- Full Bathrooms2
- Half Bathrooms1
- Sqr Footage2169
- Lot Size0.23 Acres
Data Source:
Listing courtesy of RealTracs MLS as distributed by MLS GRID
Property Description
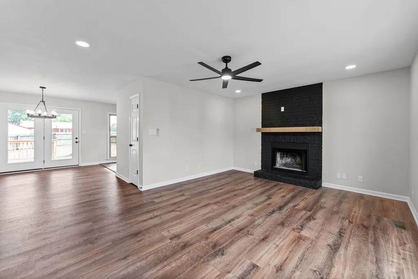
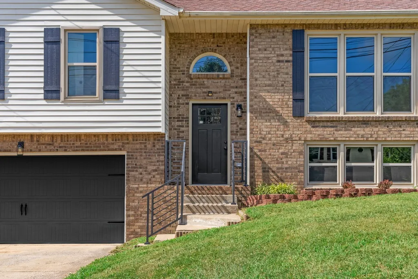
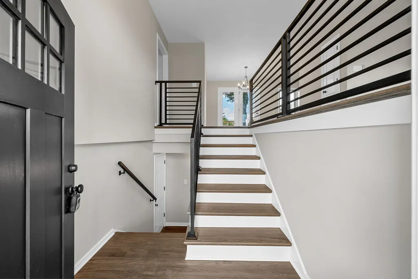
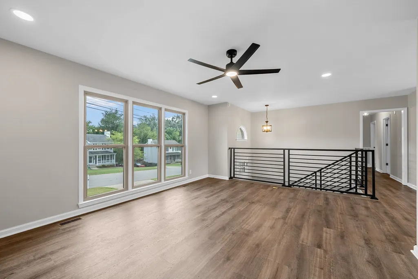
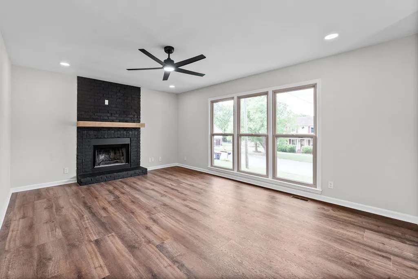
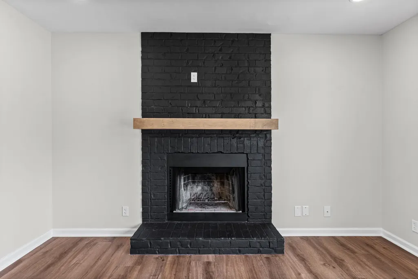
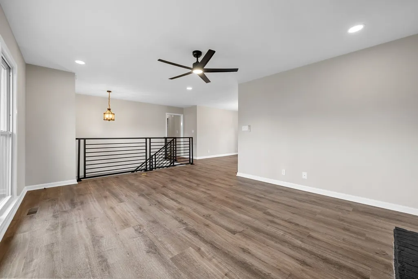
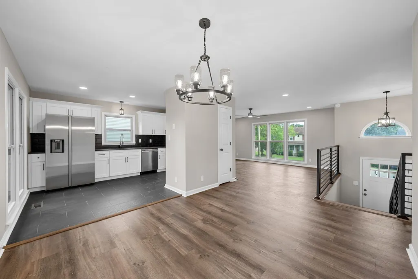
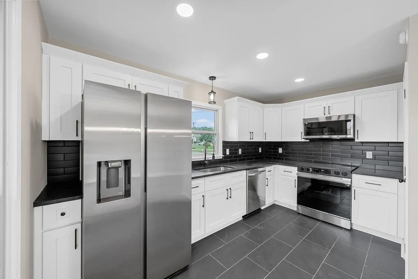
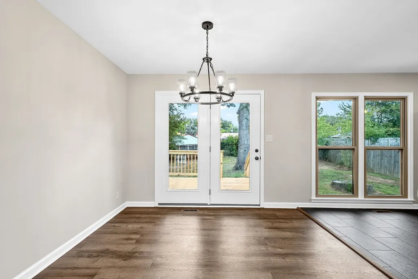
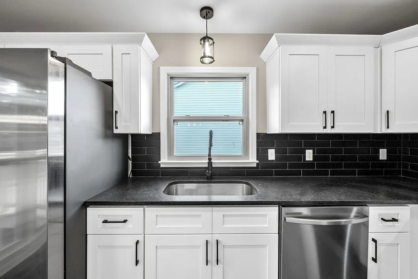
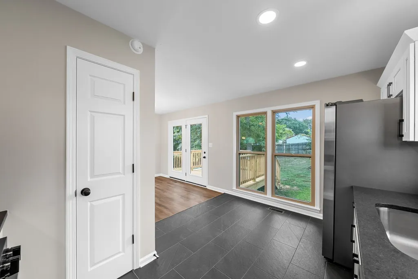
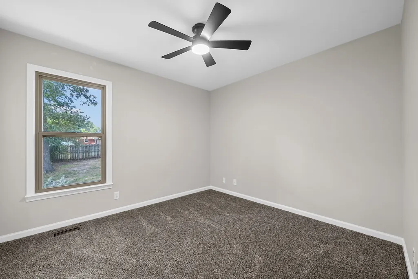
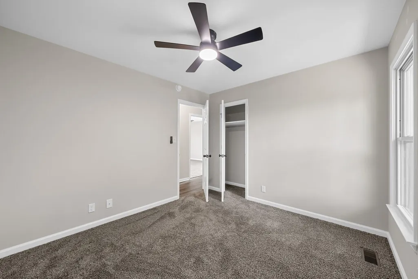
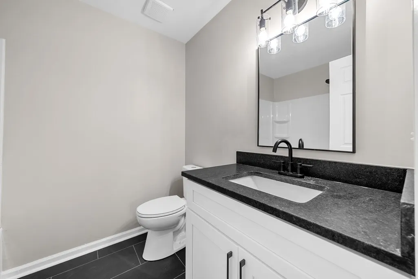
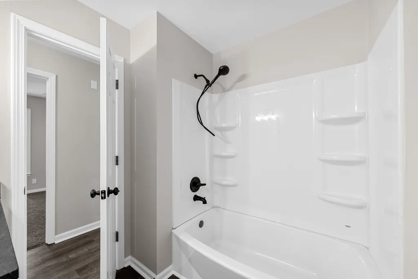
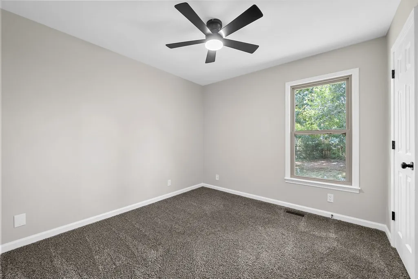
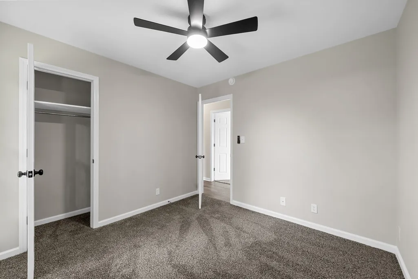
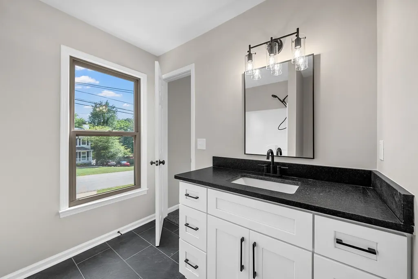
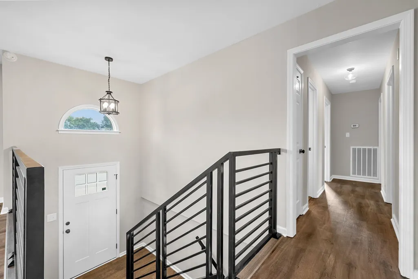
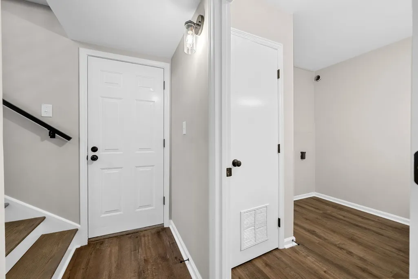
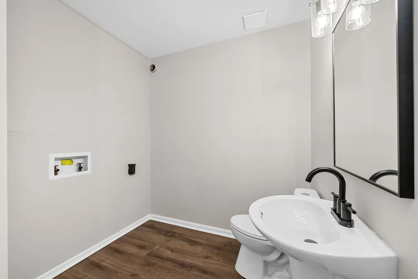
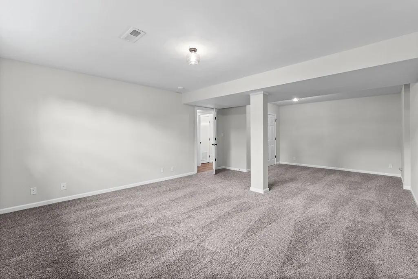
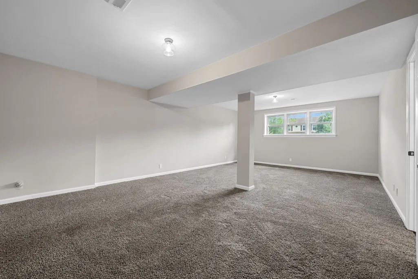
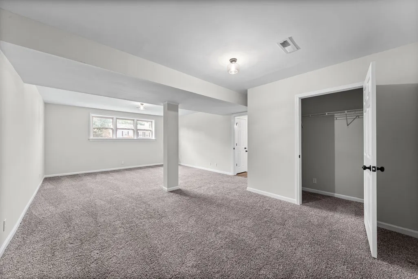
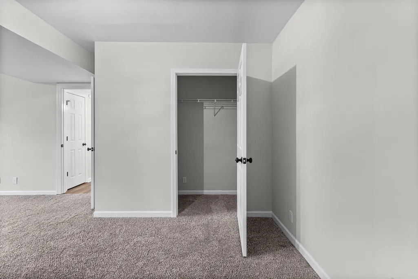
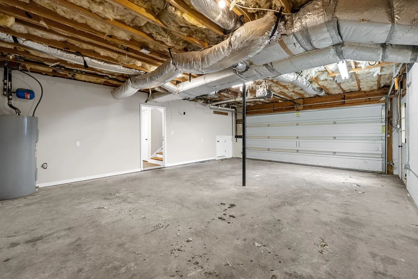
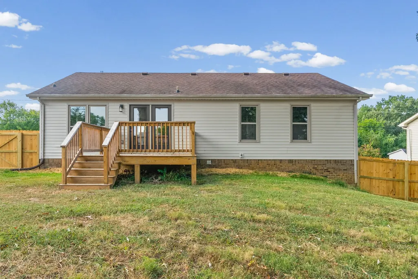
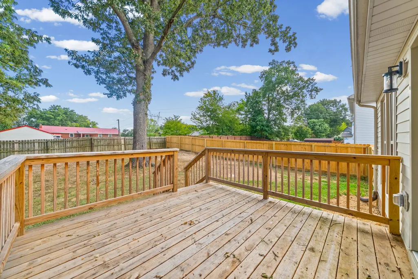
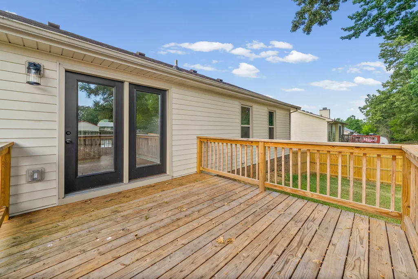
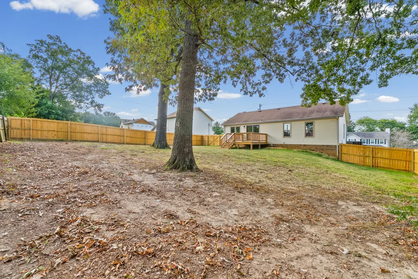
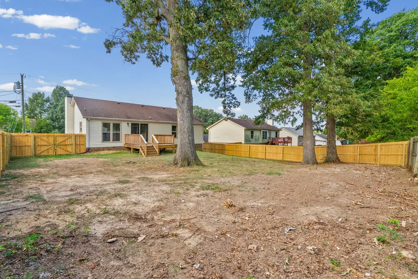
There’s something special about a home that feels welcoming the moment you walk through the door. This stylish split-level has been thoughtfully improved to offer the comfort, flexibility, and modern touches buyers are looking for, while still feeling like a place you can truly make your own. Natural light fills the home through large, energy-efficient windows, highlighting the inviting spaces and creating a warm, comfortable atmosphere throughout. The renovated kitchen is sure to be a favorite, with granite countertops, matte black subway tile backsplash, new cabinetry, updated lighting, stainless steel appliances, plenty of storage, and a spacious pantry. The split-level floor plan gives everyone room to spread out while keeping the home connected. Downstairs, the finished lower level offers endless possibilities. With a closet already in place, it could easily serve as a 4th bedroom, guest space, home office, workout area, recreation room, or comfortable space for multi-generational living. The primary suite offers the privacy of its own en suite bath, while the living room provides a cozy place to gather around the fireplace, complete with a new mantle that adds a touch of character. Outside, the fully enclosed backyard may quickly become one of your favorite spaces. The new privacy fence creates a private setting for pets to play, friends to gather, a garden to grow, or quiet evenings spent enjoying your own outdoor retreat. New flooring, modern fixtures, updated lighting, and a 1-year home warranty provided by the seller add even more peace of mind. If you’ve been looking for a home that gives you space to live, room to grow, and a comfortable place to settle in without taking on a major renovation, this one deserves your attention. Back on the market and ready for you to see what’s new — come take a second look and see if this could be the place you’ve been waiting for!
| Elementary School | Middle School | High School |
|---|---|---|
| Glenellen Elementary | Kenwood Middle School | Kenwood High School |
| Price History | |
|---|---|
| 9/11/2026 | Listed $330,950 |
General Features
| Living Area | 2169 |
|---|---|
| Sewer | Public Sewer |
| Heating | Central,Natural Gas |
| Cooling | Central Air,Electric |
| Utilities | Electricity Available,Natural Gas Available,Water Available |
| Possession | Negotiable |
| Roof | Shingle |
| Appliances | Oven,Electric Range,Dishwasher,Disposal,Microwave,Refrigerator,Stainless Steel Appliance(s) |
| Garage Spaces | 2 |
| Patio/Porch Features | Deck |
| Architectural Style | Raised Ranch |
| Construction Materials | Vinyl Siding |
| Year Built | 1997 |
| Stories Count | 2 |
| Levels | Two |
| Property Subtype | Single Family Residence |
| County | Montgomery County,TN |
| New Construction | No |
| Property Type | Residential |
| Attached Garage | Yes |
| Subdivision Name | Singletree Estates |
| Garage Y/N | Yes |
| Full Baths | 2 |
| Status | Active |
| Buyer Financing | Conventional,FHA,Other,VA |
| Directions | I-24 to Exit 4 to Wilma Rudolph Blvd. Turn Right onto 101st Airborne Division Pkwy,Left onto Whitfield Rd,Left onto Bauling Ln,Left onto Amadeus Dr,Home will be on the Right |
| High School | Kenwood High School |
| City | Clarksville |
| Senior Community Y/N | No |
| Lot Size Units | Acres |
| Elementary School | Glenellen Elementary |
| Property Attached Y/N | No |
| Year Built Details | Existing |
| Tax Annual Amount | 2105 |
| Middle/Junior High School | Kenwood Middle School |
| Building Area Units | Square Feet |
| Living Area Units | Square Feet |
| Standard Status | Active |
Interior Features
| Interior Amenities | Ceiling Fan(s),Extra Closets,Pantry |
|---|---|
| Basement | Full,Finished |
| Flooring | Laminate,Tile |
| Total Fireplaces | 1 |
| Air Conditioning Y/N | Yes |
| Heating Y/N | Yes |
| Fireplace Y/N | Yes |
| Above Grade Finished Area | 1269 |
| Half Baths | 1 |
| Total Bedrooms | 4 |
| Below Grade Finished Area | 900 |
| Main Level Bedrooms | 4 |
| Below Grade Finished Area Unit Type | Square Feet |
| LivingAreaSource | Other |
| Below Grade Finished Area Source | Other |
| Above Grade Finished Area Source | Other |
| Above Grade Finished Area Unit Type | Square Feet |
| Total Baths | 3 |
Exterior Features
| Fencing | Back Yard |
|---|---|
| Parking Features | Garage Faces Front |
| Water Source | Public |
| Total Parking | 2 |
| Lot Size Area | 0.23 |
| Building Area Total | 2169 |
| Lot Size Acres | 0.23 |
| Lot Size Source | Assessor |
| Waterfront Y/N | No |
| Covered Spaces | 2 |
Amenities
- Foreclosure
- Views
- Short Sale
- New Construction
- Adult 55+
- Lease To Own
- No HOA Fees
- Furnished
- Primary On Main
- Air Conditioning
- Seller Finance
- Green
- Fixer Upper
- Horse
- Golf
- Fireplace
- Deck
- Garage
- Basement
- Pool
Property vs Single Family Average in 37040
Price
Taxes
Year Built
Visits
 The data relating to real estate for sale on this web site comes in part from the Internet Data Exchange Program of RealTracs Solutions as distributed by MLS Grid. Real estate listings held by brokerage firms other than Weichert, Realtors® - Home Pros - Clarksville are marked with the Internet Data Exchange Program logo or thumbnail logo and detailed information about them includes the name of the listing brokers.
