
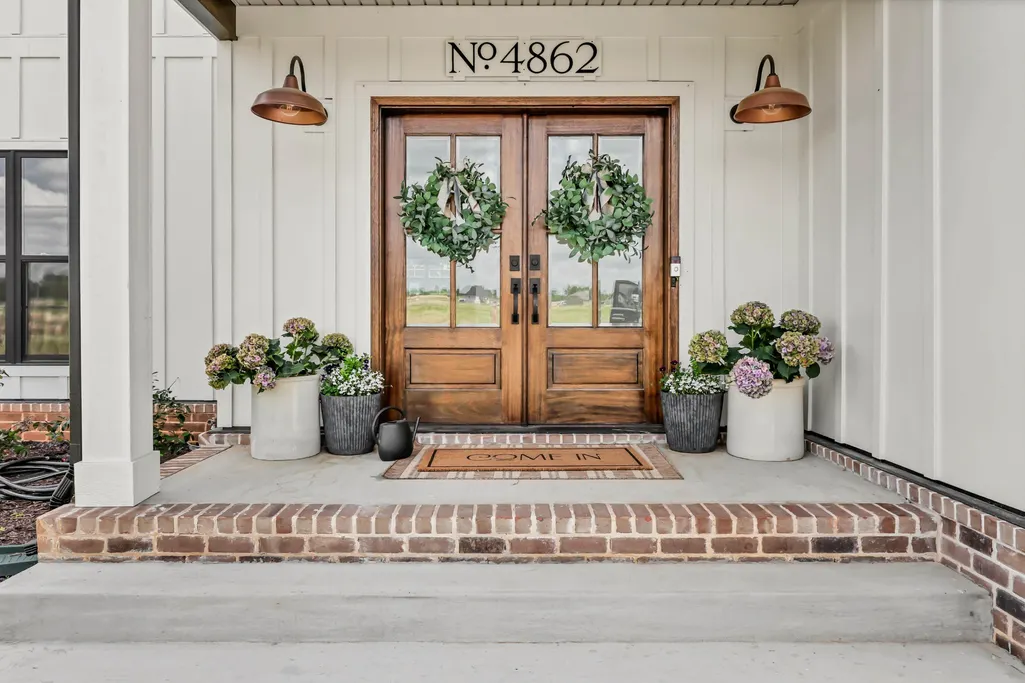
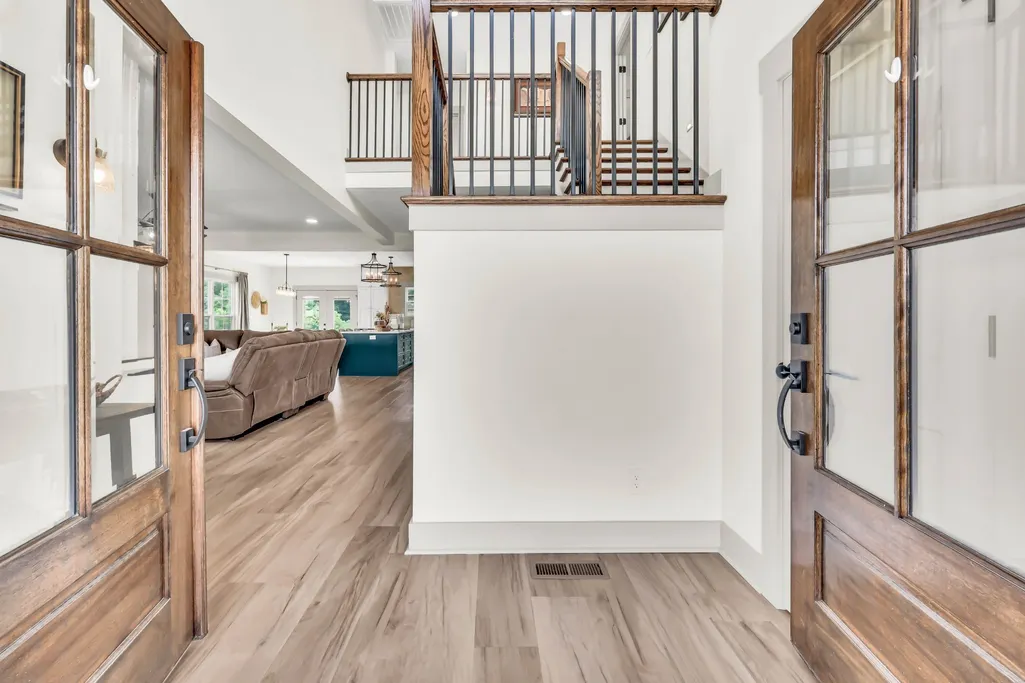
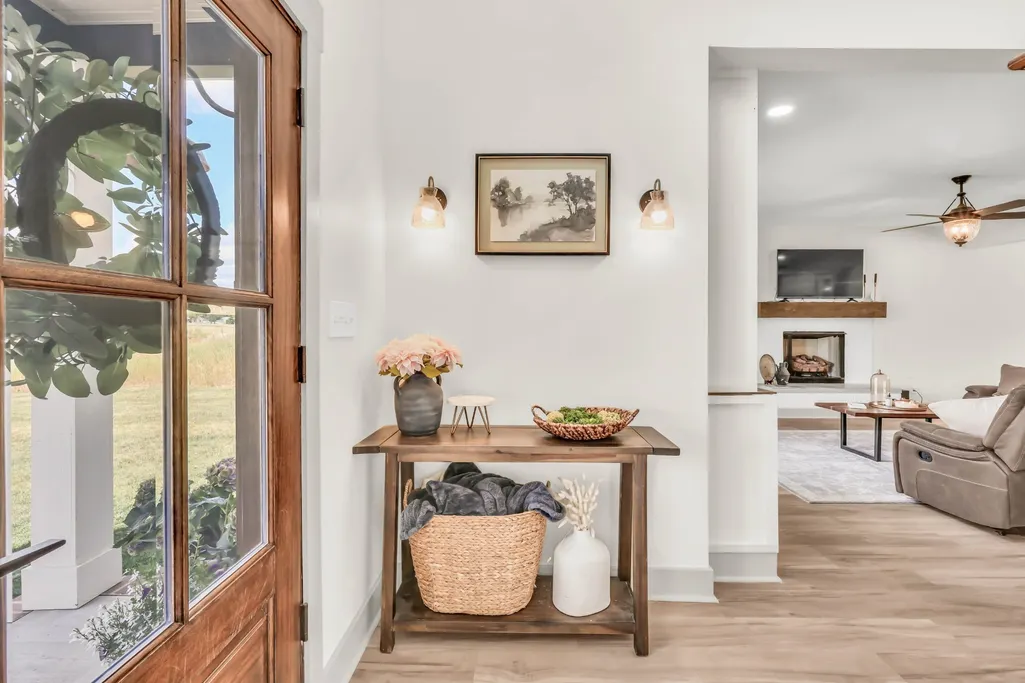
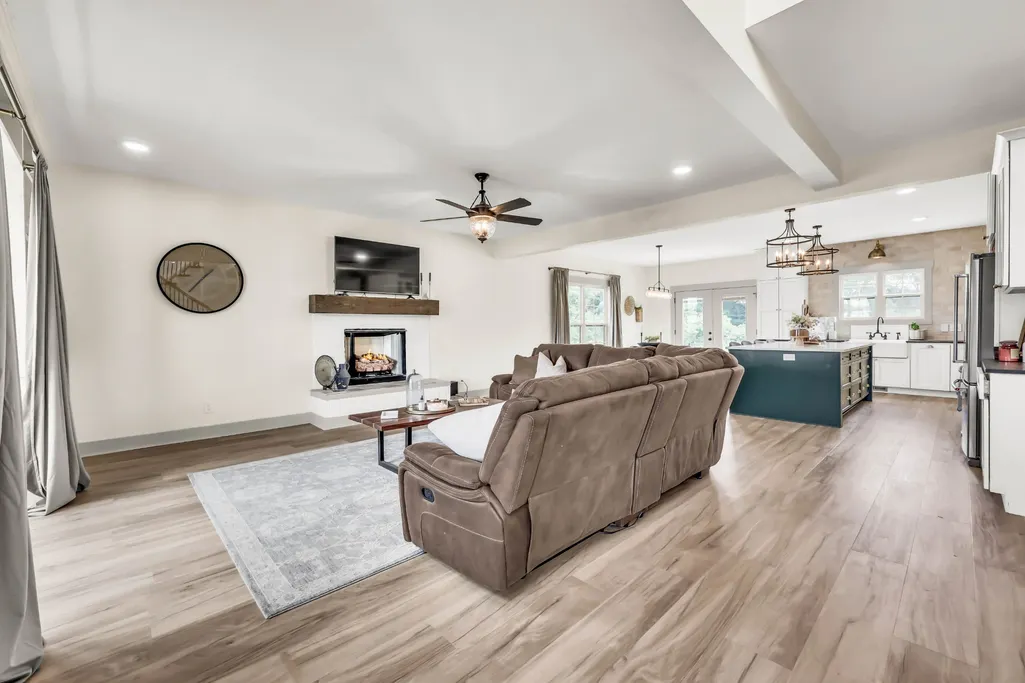
Address
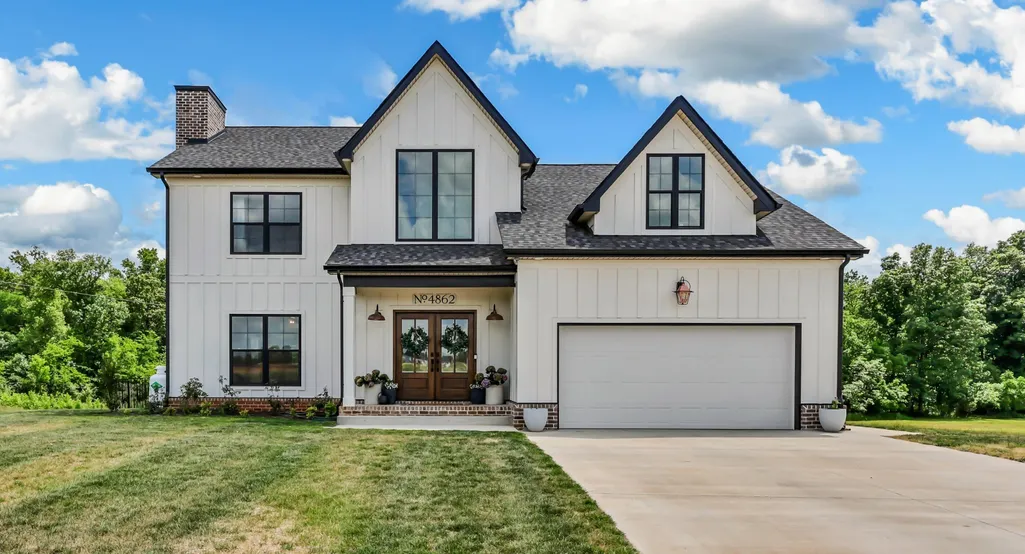
4862 Royal View Way, Clarksville, TN
Price
$ 740,000
Property Attributes
- MLS#3521131
- TypeSingle Family
- Listing Status Active
- CountyMONTGOMERY
- CityClarksville
- NeighborhoodWofford Estates
- Zip37040
- Style
- Year Built2025
- Taxes$ 652
- Price$ 740,000
- Bedrooms3
- Full Bathrooms3
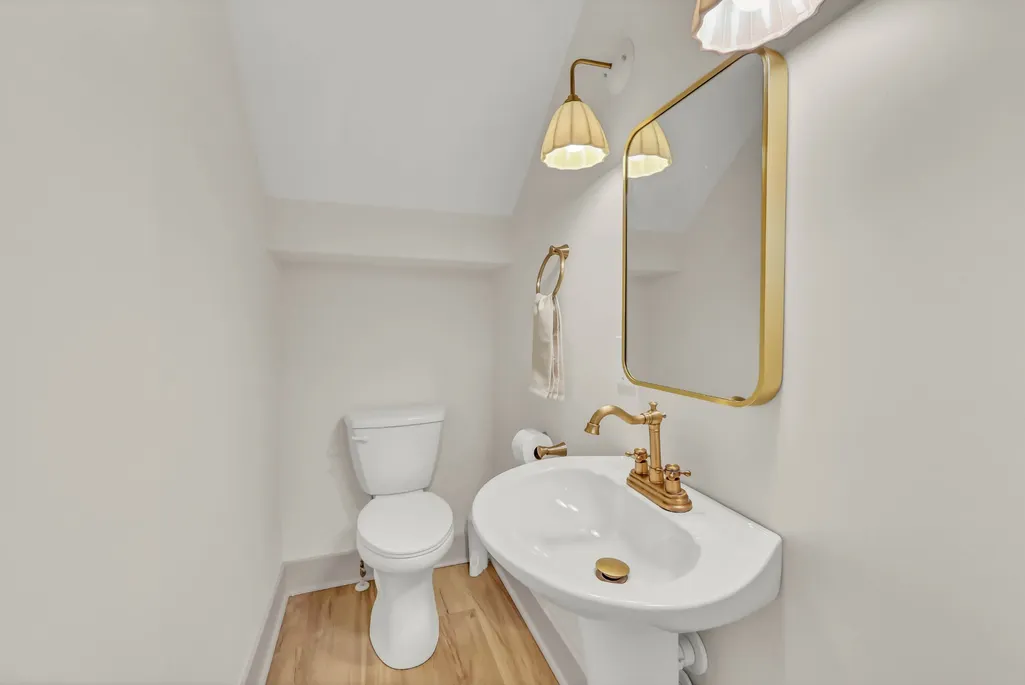
- Half Bathrooms1
- Sqr Footage3105
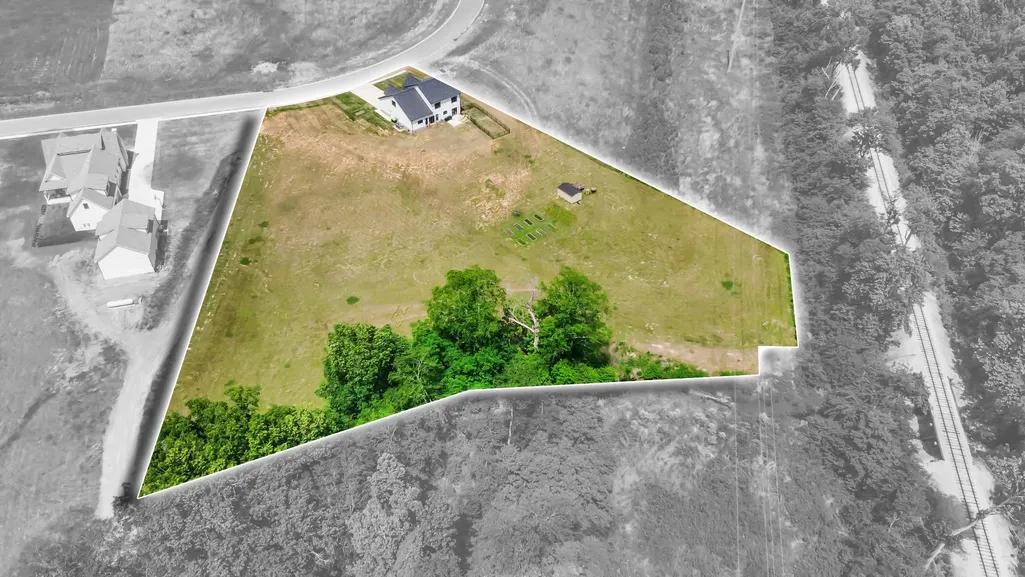
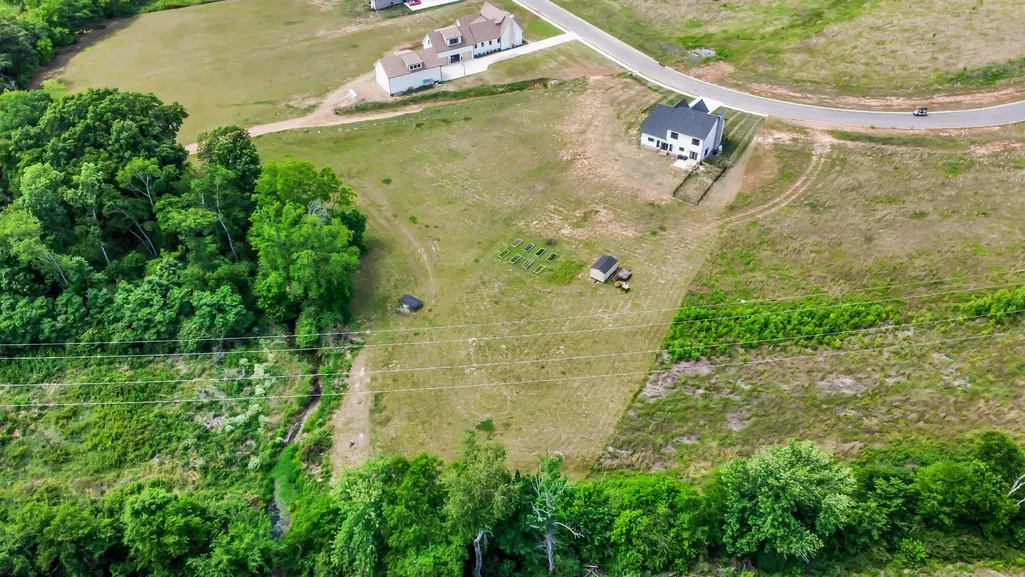
- Lot Size3.1 Acres
Data Source:
Listing courtesy of RealTracs MLS as distributed by MLS GRID
Property Description
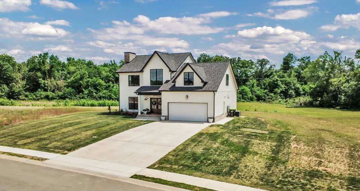
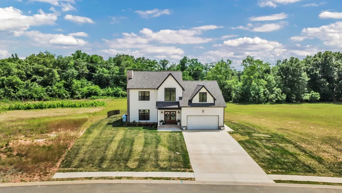
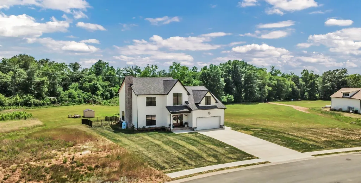
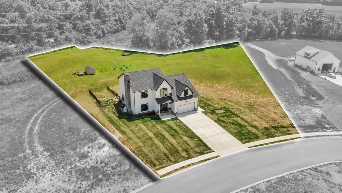
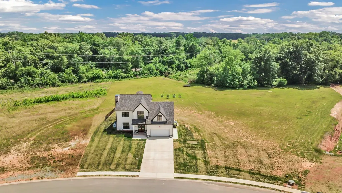
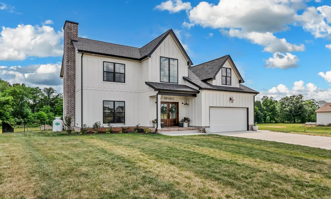
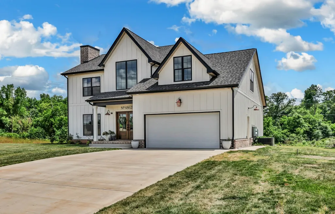
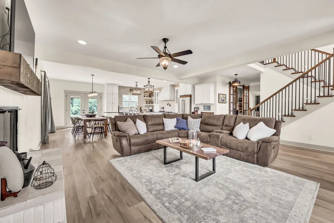
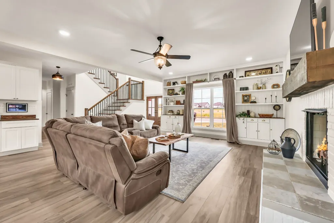
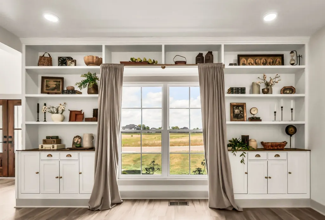
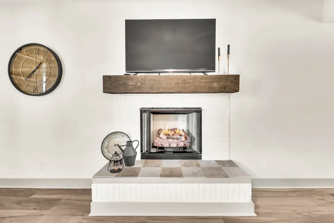
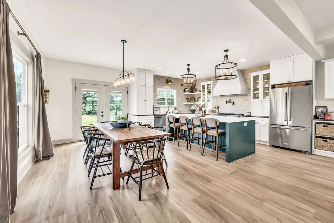
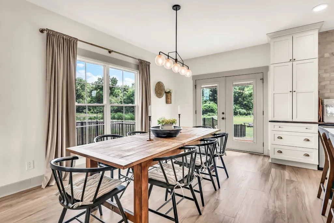
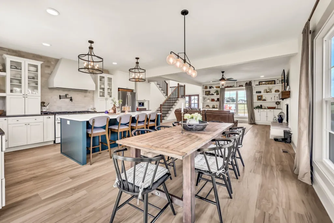
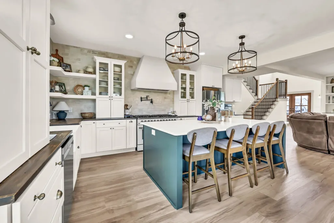
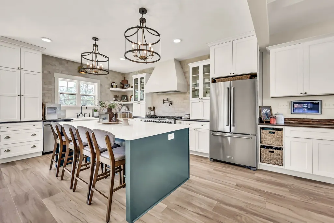
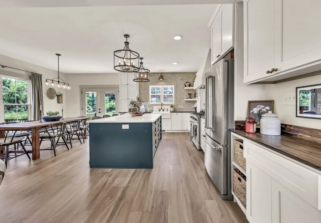
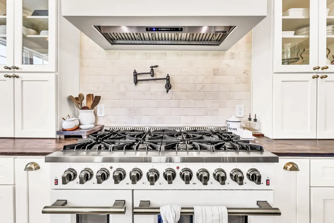
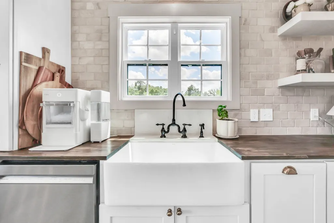
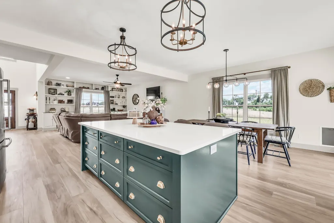
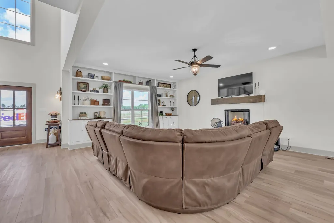
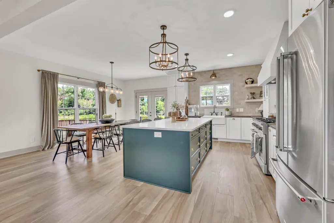
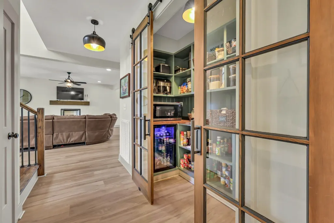
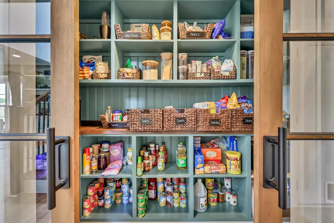
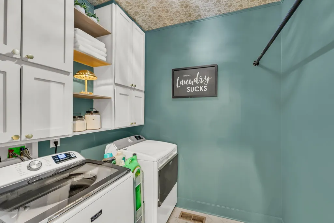
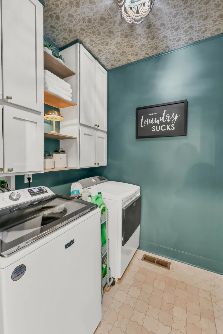
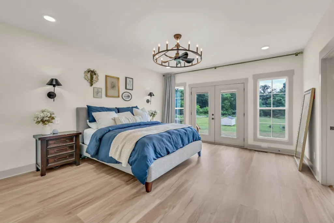
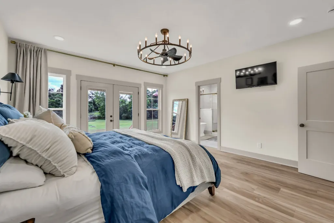
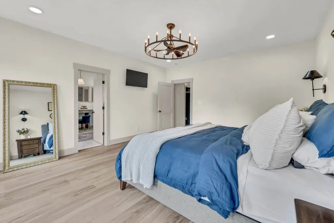
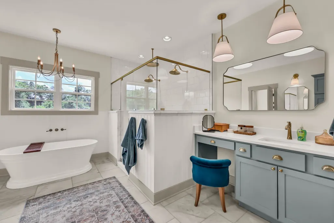
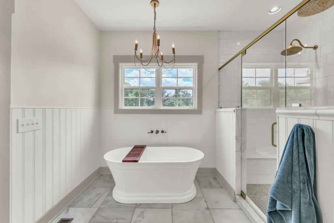
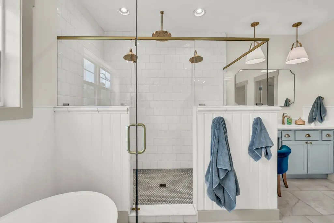
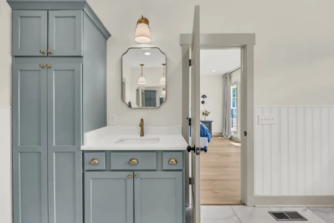
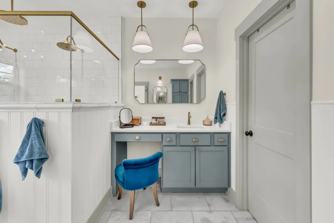
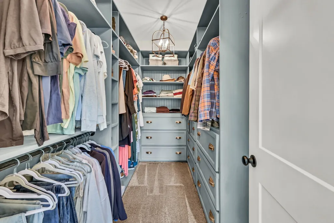
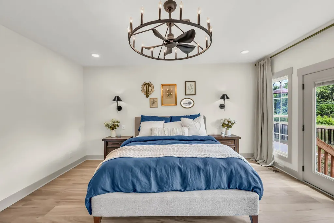
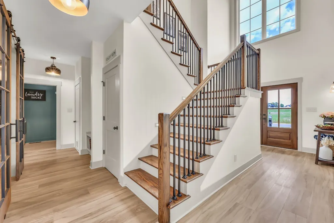
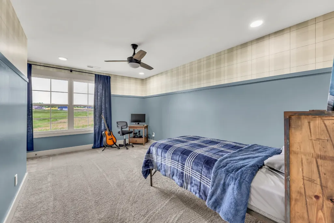
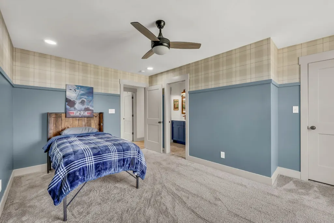
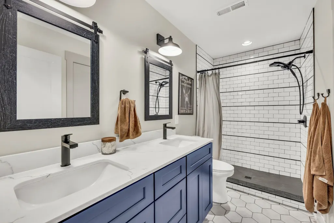
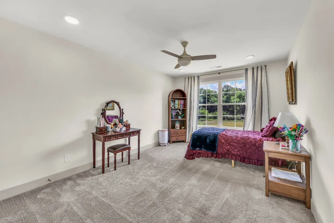
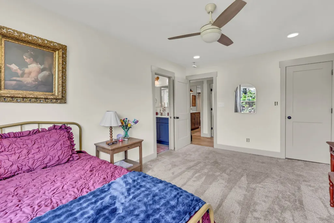
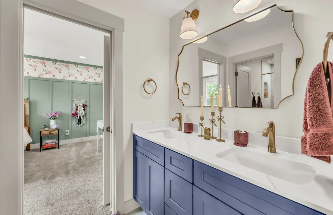
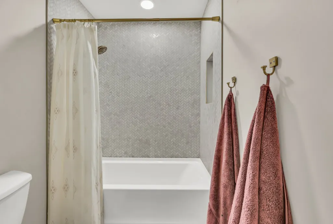
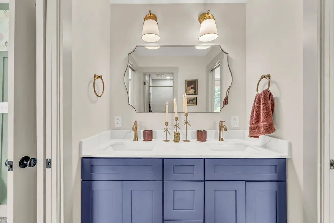
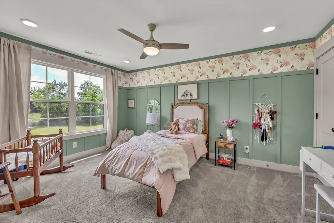
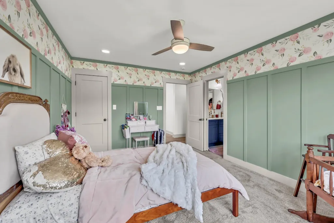
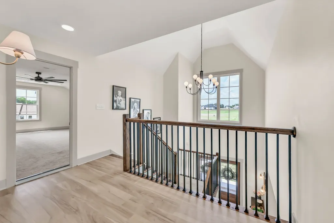
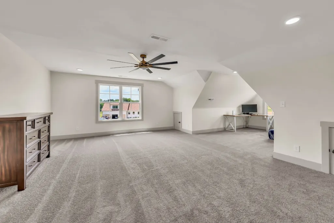
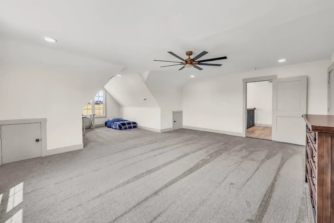
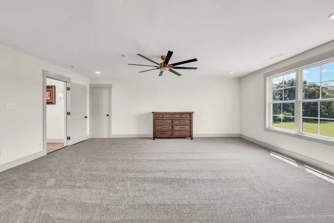
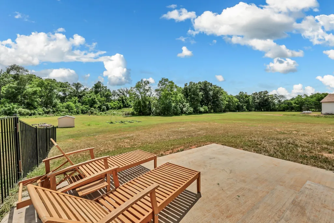
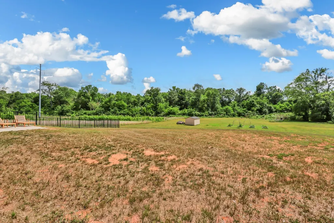
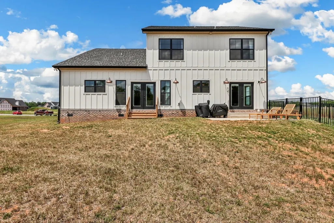
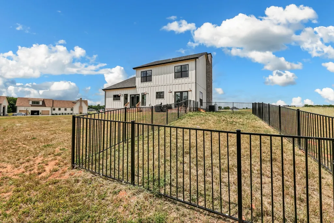
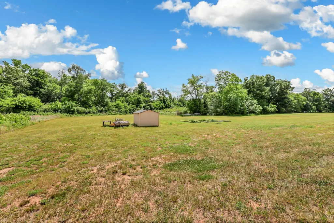
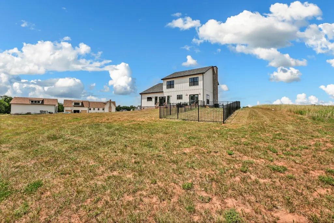
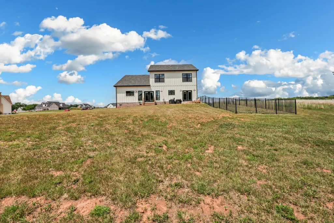
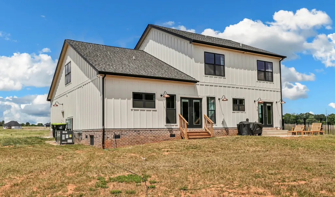
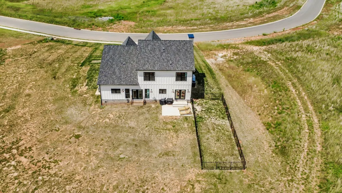
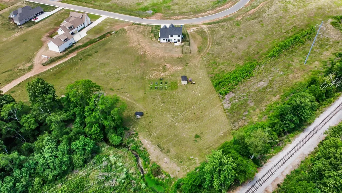
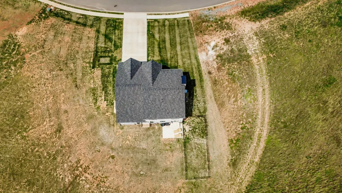
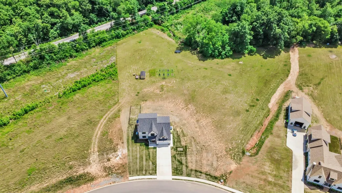
Tucked away on 3 picturesque acres in a newly established neighborhood, this exceptional custom home offers a rare combination of privacy, luxury, and convenience. With approximately 3,100 sq ft, 3 bedrooms, 3.5 baths, and a thoughtfully designed floor plan, the home is filled with distinctive character, upscale finishes, and custom details throughout. From the moment you step inside, the open-concept design creates a warm and inviting atmosphere ideal for both everyday living and entertaining. The spacious living room features a beautiful fireplace and custom built-ins, while the chef-inspired kitchen takes center stage with abundant cabinetry, an oversized gathering island, dedicated dining space, and an impressive walk-in pantry designed for exceptional storage and organization. The versatile floor plan offers a dedicated office that could easily function as a fourth bedroom or additional flex space, providing options for a home gym, playroom, hobby space, or guest retreat. A massive bonus room adds even more versatility for a media room, recreation area, home theater, or entertaining space. The private primary suite offers a peaceful retreat, while the additional bedrooms provide generous space and comfort. Step outside and enjoy the freedom of acreage living, with plenty of room to relax, entertain, garden, or create the outdoor oasis you've always envisioned. Despite its peaceful setting, this property is conveniently located just minutes from the interstate, shopping, restaurants, and grocery stores. Offering the best of both worlds—peaceful acreage and everyday accessibility—this one-of-a-kind custom home delivers thoughtful design, exceptional functionality, and timeless appeal in a truly special setting.
| Elementary School | Middle School | High School |
|---|---|---|
| Oakland Elementary | Kirkwood Middle | Kirkwood High |
| Price History | |
|---|---|
| 8/24/2026 | Listed $740,000 |
General Features
| Living Area | 3105 |
|---|---|
| Sewer | Septic Tank |
| Heating | Central,Electric |
| Cooling | Central Air,Electric |
| Utilities | Electricity Available,Water Available |
| Possession | Negotiable |
| Appliances | Gas Range,Dishwasher,Disposal,Microwave |
| HOA Fee | 35 |
| Garage Spaces | 2 |
| Association Fee Includes | Trash |
| Patio/Porch Features | Patio,Covered,Porch |
| Construction Materials | Hardboard Siding,Brick |
| Year Built | 2025 |
| Stories Count | 2 |
| Levels | Two |
| Property Subtype | Single Family Residence |
| HOA Fee 2 | 375 |
| Assoc Fee Paid Per | Monthly |
| County | Montgomery County,TN |
| New Construction | No |
| Property Type | Residential |
| Attached Garage | Yes |
| Subdivision Name | Wofford Estates |
| Garage Y/N | Yes |
| Full Baths | 3 |
| Status | Active |
| Buyer Financing | Conventional,FHA,VA |
| Directions | From Wilma Rudolph Blvd,Go North,turn right onto Guthrie,right onto Royal View Way |
| High School | Kirkwood High |
| City | Clarksville |
| Senior Community Y/N | No |
| Lot Size Units | Acres |
| HOA Fee 2 Frequency | One Time |
| Elementary School | Oakland Elementary |
| Property Attached Y/N | No |
| Year Built Details | Existing |
| Tax Annual Amount | 652 |
| Middle/Junior High School | Kirkwood Middle |
| Building Area Units | Square Feet |
| Living Area Units | Square Feet |
| Standard Status | Active |
Interior Features
| Basement | Crawl Space |
|---|---|
| Flooring | Carpet,Laminate,Tile |
| Total Fireplaces | 1 |
| Air Conditioning Y/N | Yes |
| Heating Y/N | Yes |
| Fireplace Y/N | Yes |
| Above Grade Finished Area | 3105 |
| Half Baths | 1 |
| Total Bedrooms | 3 |
| Main Level Bedrooms | 1 |
| Below Grade Finished Area Unit Type | Square Feet |
| LivingAreaSource | Appraiser |
| Below Grade Finished Area Source | Appraiser |
| Above Grade Finished Area Source | Appraiser |
| Above Grade Finished Area Unit Type | Square Feet |
| Total Baths | 4 |
Exterior Features
| Parking Features | Attached |
|---|---|
| Water Source | Public |
| Total Parking | 2 |
| Lot Size Area | 3.1 |
| Building Area Total | 3105 |
| Lot Size Acres | 3.1 |
| Lot Size Source | Assessor |
| Waterfront Y/N | No |
| Covered Spaces | 2 |
Amenities
- Foreclosure
- Views
- Short Sale
- New Construction
- Adult 55+
- Lease To Own
- No HOA Fees
- Furnished
- Primary On Main
- Air Conditioning
- Seller Finance
- Green
- Fixer Upper
- Horse
- Golf
- Fireplace
- Deck
- Garage
- Basement
- Pool
Property vs Single Family Average in 37040
Price
Taxes
Year Built
Visits
 The data relating to real estate for sale on this web site comes in part from the Internet Data Exchange Program of RealTracs Solutions as distributed by MLS Grid. Real estate listings held by brokerage firms other than Weichert, Realtors® - Home Pros - Clarksville are marked with the Internet Data Exchange Program logo or thumbnail logo and detailed information about them includes the name of the listing brokers.
