
Price Reduction
Address
714 Perkins Ave, Clarksville, TN
Price
$ 279,900
Property Attributes
- MLS#3314422
- TypeSingle Family
- Listing Status Active
- CountyMONTGOMERY
- CityClarksville
- NeighborhoodPerkins Row
- Zip37040
- StyleContemporary
- Year Built2021
- Taxes$ 2257
- Price$ 279,900
- Bedrooms3
- Full Bathrooms2
- Half Bathrooms1
- Sqr Footage1629
- Lot Size0.1 Acres
Data Source:
Listing courtesy of RealTracs MLS as distributed by MLS GRID
Property Description
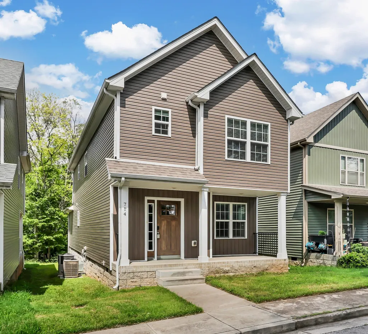
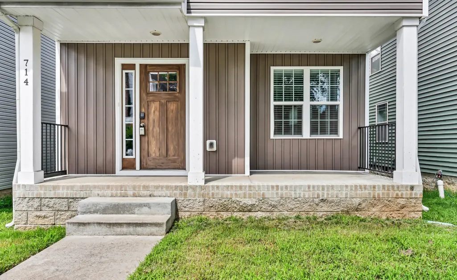
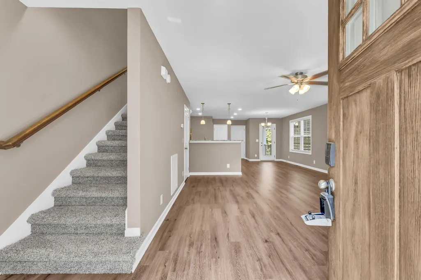
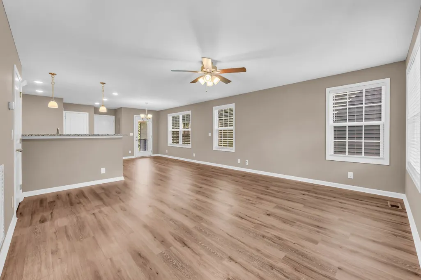
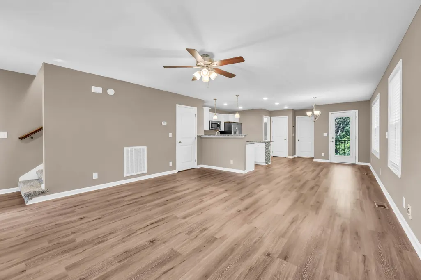
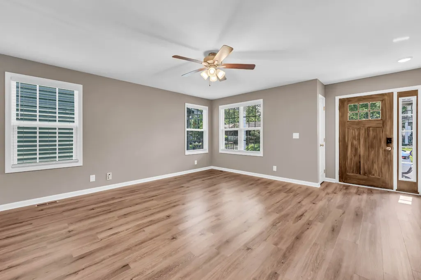
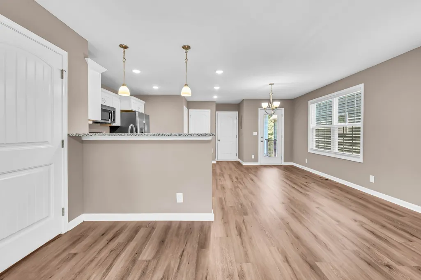
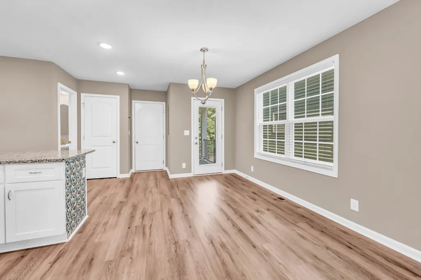
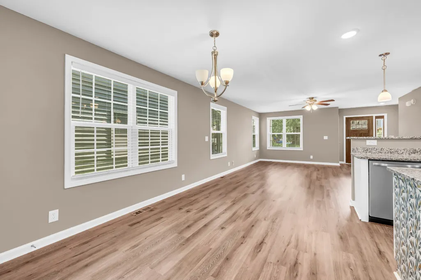
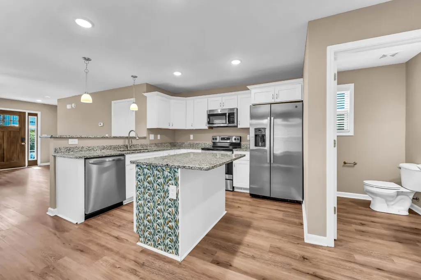
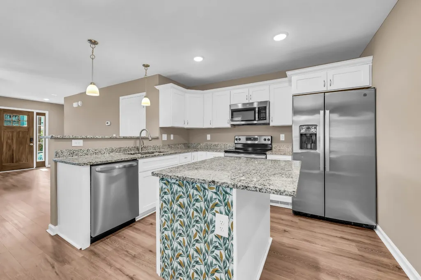
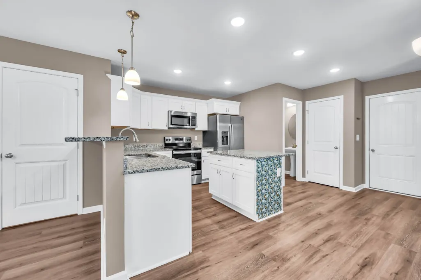
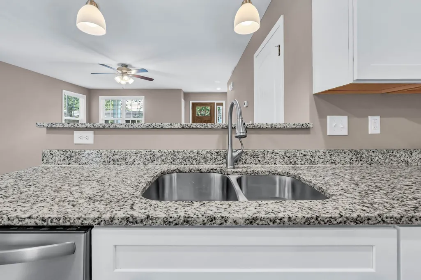
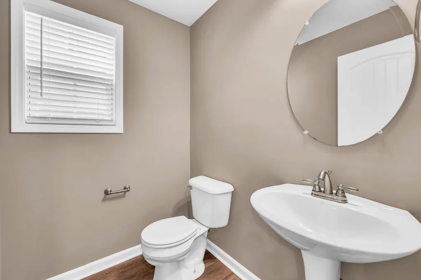
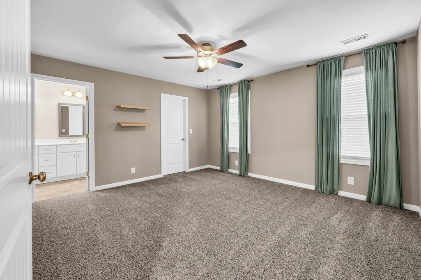
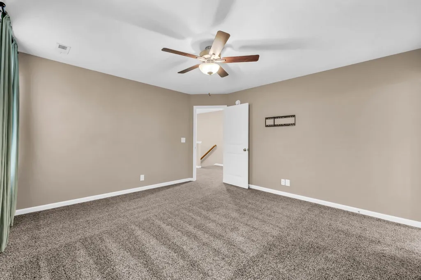
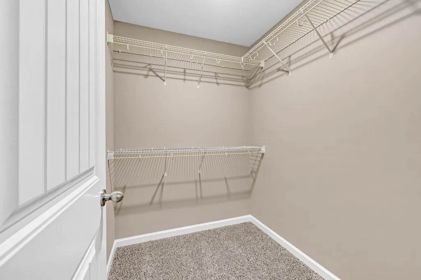
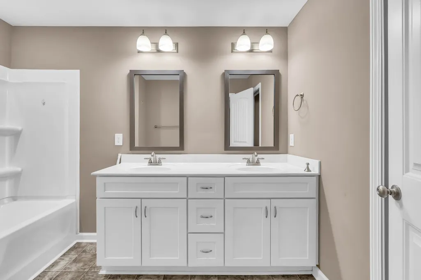
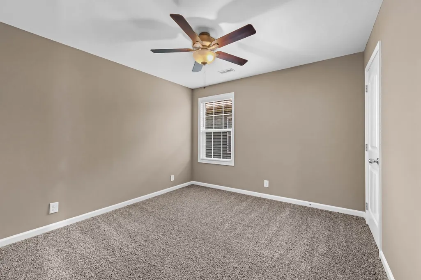
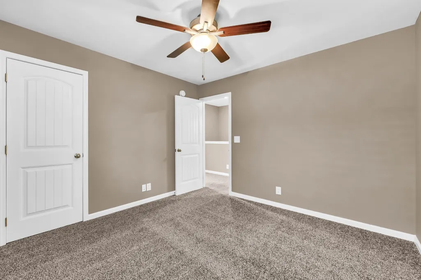
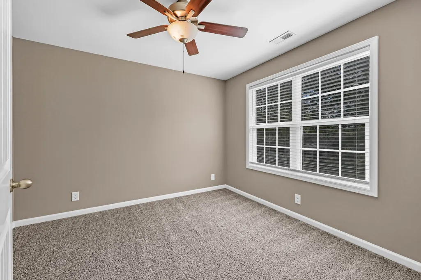
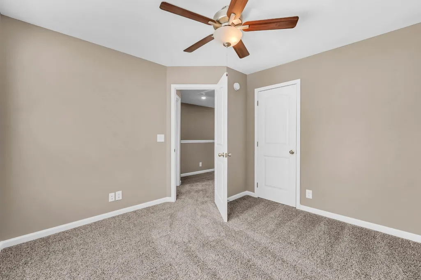
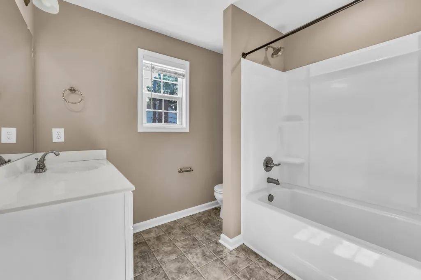
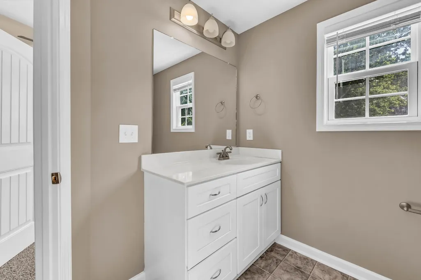
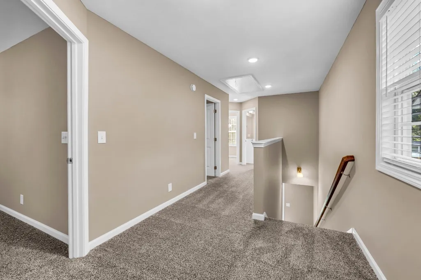
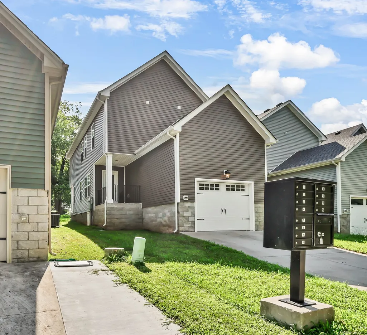
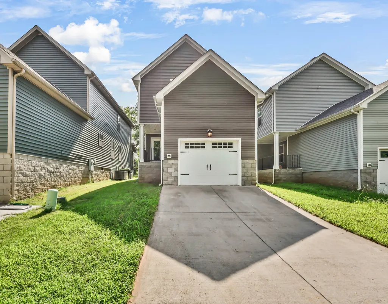
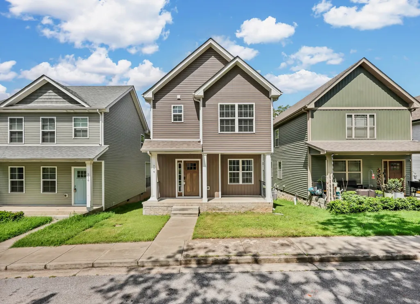
Welcome to **714 Perkins Avenue**, a modern 3-bedroom, 2.5-bath single-family home offering style, convenience, and an unbeatable downtown Clarksville location. Complete with a one-car attached garage, this home is perfect for first-time buyers, military families, professionals, or anyone looking to enjoy low-maintenance living close to everything the city has to offer. Walk to Downtown Clarksville, two blocks to Valleybrook Park, you'll have easy access to local restaurants, coffee shops, breweries, boutiques, the Downtown Commons, the Cumberland RiverWalk, Liberty Park & Marina, the Roxy Regional Theatre, and year-round community events. Enjoy miles of walking or biking right outside your door on the Cumberland Riverwalk, Upland Trail, and the Red River Trail/Greenway Extension. Commuters will appreciate being only about 5 minutes from Austin Peay State University, approximately 25–30 minutes from Fort Campbell, and roughly one hour from Downtown Nashville, making it easy to enjoy everything Music City has to offer while coming home to the charm and affordability of Clarksville. Inside, you'll find a thoughtfully designed floor plan featuring brand new flooring and fresh professional paint throughout, modern finishes, an open-concept living area, spacious bedrooms, and a comfortable primary suite with a private bath. Whether you're entertaining guests or enjoying a quiet evening at home, this home offers the perfect blend of function and style. **Seller is offering $15,000 toward the buyer's closing costs & interest rate buy-down**, creating an exceptional opportunity to reduce your out-of-pocket expenses and monthly payment. Don't miss your chance to own a beautiful new home in one of Clarksville's most convenient and rapidly growing locations!
| Elementary School | Middle School | High School |
|---|---|---|
| Norman Smith Elementary | Richview Middle | Clarksville High |
| Price History | |
|---|---|
| 7/30/2026 | Listed $289,900 |
| 8/28/2026 | 2$284,900 |
| 9/2/2026 | 2$279,900 |
General Features
| Living Area | 1629 |
|---|---|
| Sewer | Public Sewer |
| Heating | Central,Electric |
| Cooling | Central Air,Electric |
| Utilities | Electricity Available,Water Available,Cable Connected |
| Possession | Close Of Escrow |
| Roof | Shingle |
| Appliances | Oven,Range,Dishwasher,Disposal,Ice Maker,Microwave,Refrigerator,Stainless Steel Appliance(s) |
| Garage Spaces | 1 |
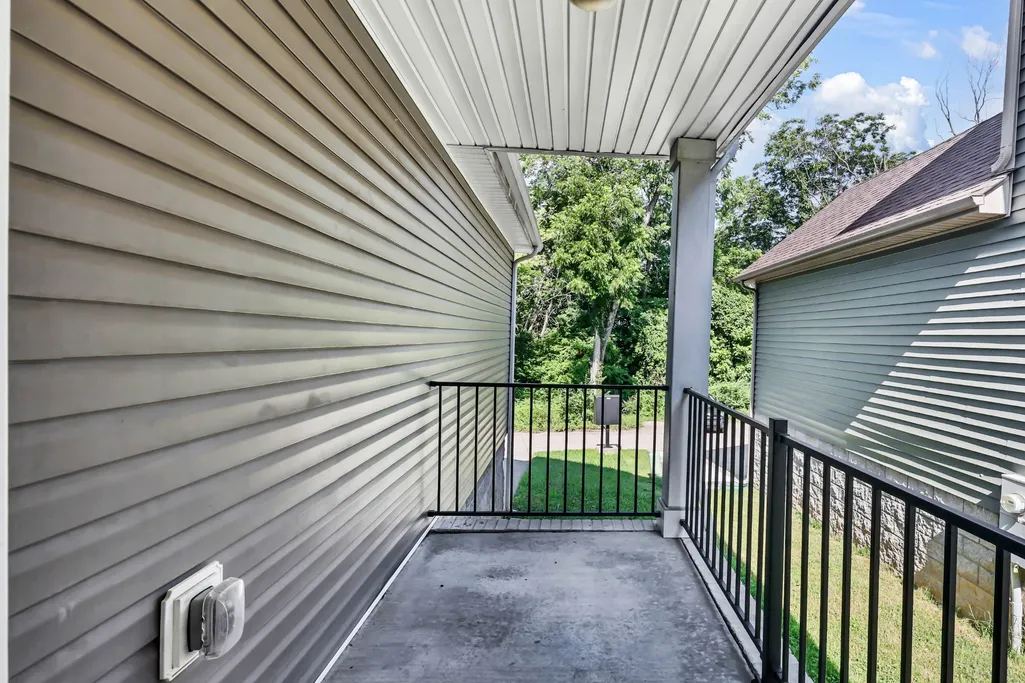
| Patio/Porch Features | Patio,Covered,Porch |
| Architectural Style | Contemporary |
| Security Features | Smoke Detector(s) |
| Construction Materials | Vinyl Siding |
| Year Built | 2021 |
| Stories Count | 2 |
| Levels | One |
| Property Subtype | Single Family Residence |
| County | Montgomery County,TN |
| New Construction | No |
| Property Type | Residential |
| Association Amenities | Sidewalks,Underground Utilities |
| Attached Garage | Yes |
| Subdivision Name | Perkins Row |
| Garage Y/N | Yes |
| Full Baths | 2 |
| Status | Active |
| Buyer Financing | Conventional,FHA,Other,VA |
| Directions | Riverside Dr. to Crossland Ave. Right on High St. left on Perkins Ave. Home will be on the left. |
| High School | Clarksville High |
| City | Clarksville |
| Senior Community Y/N | No |
| Lot Size Units | Acres |
| Elementary School | Norman Smith Elementary |
| Property Attached Y/N | No |
| Year Built Details | Existing |
| Tax Annual Amount | 2257 |
| Middle/Junior High School | Richview Middle |
| Building Area Units | Square Feet |
| Living Area Units | Square Feet |
| Standard Status | Active |
Interior Features
| Interior Amenities | Air Filter,Ceiling Fan(s),Extra Closets,Open Floorplan,Pantry,Walk-In Closet(s),High Speed Internet |
|---|---|
| Basement | None |
| Flooring | Carpet,Laminate,Vinyl |
| Air Conditioning Y/N | Yes |
| Heating Y/N | Yes |
| Above Grade Finished Area | 1629 |
| Half Baths | 1 |
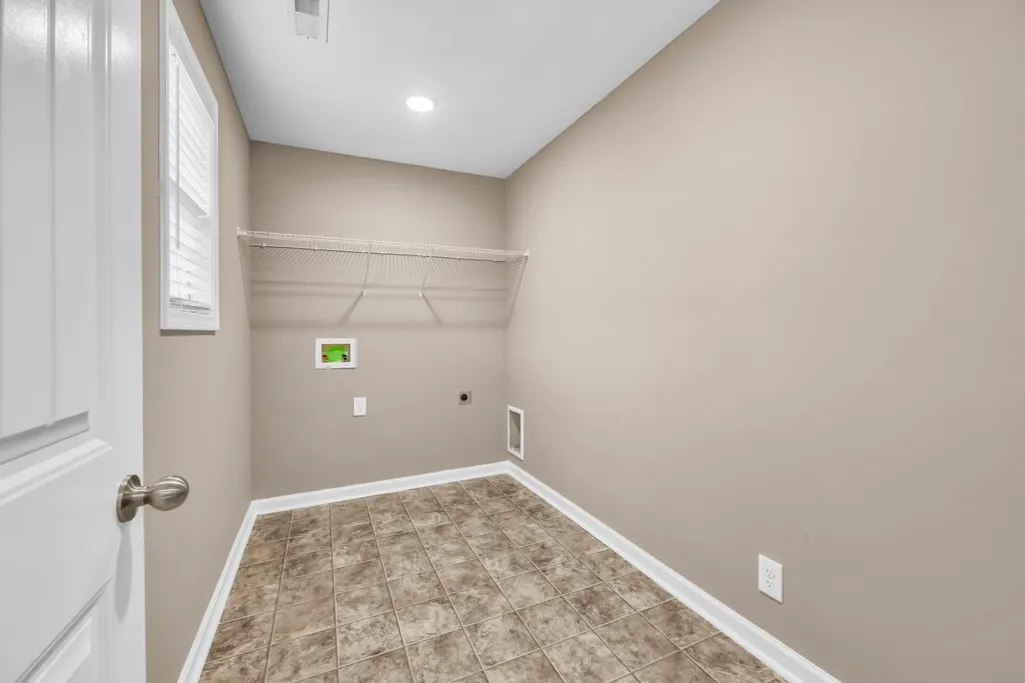
| Laundry Features | Electric Dryer Hookup,Washer Hookup |
| Total Bedrooms | 3 |
| Below Grade Finished Area Unit Type | Square Feet |
| LivingAreaSource | Owner |
| Below Grade Finished Area Source | Owner |
| Above Grade Finished Area Source | Owner |
| Above Grade Finished Area Unit Type | Square Feet |
| Total Baths | 3 |
Exterior Features
| Parking Features | Garage Door Opener,Garage Faces Rear |
|---|---|
| Water Source | Public |
| Total Parking | 1 |
| Lot Size Area | 0.1 |
| Building Area Total | 1629 |
| Lot Dimensions | 30 |
| Lot Size Acres | 0.1 |
| Lot Size Source | Assessor |
| Waterfront Y/N | No |
| Covered Spaces | 1 |
| Other Equipment | Air Purifier |
Amenities
- Foreclosure
- Views
- Short Sale
- New Construction
- Adult 55+
- Lease To Own
- No HOA Fees
- Furnished
- Primary On Main
- Air Conditioning
- Seller Finance
- Green
- Fixer Upper
- Horse
- Golf
- Fireplace
- Deck
- Garage
- Basement
- Pool
Property vs Single Family Average in 37040
Price
Taxes
Year Built
Visits
 The data relating to real estate for sale on this web site comes in part from the Internet Data Exchange Program of RealTracs Solutions as distributed by MLS Grid. Real estate listings held by brokerage firms other than Weichert, Realtors® - Home Pros - Clarksville are marked with the Internet Data Exchange Program logo or thumbnail logo and detailed information about them includes the name of the listing brokers.
