
Views
Address
1007 Copper Kettle Cir, Pleasant View, TN
Price
$ 394,500
Property Attributes
- MLS#3255199
- TypeSingle Family
- Listing Status Active
- CountyCHEATHAM
- CityPleasant View
- NeighborhoodPleasant Hill
- Zip37146
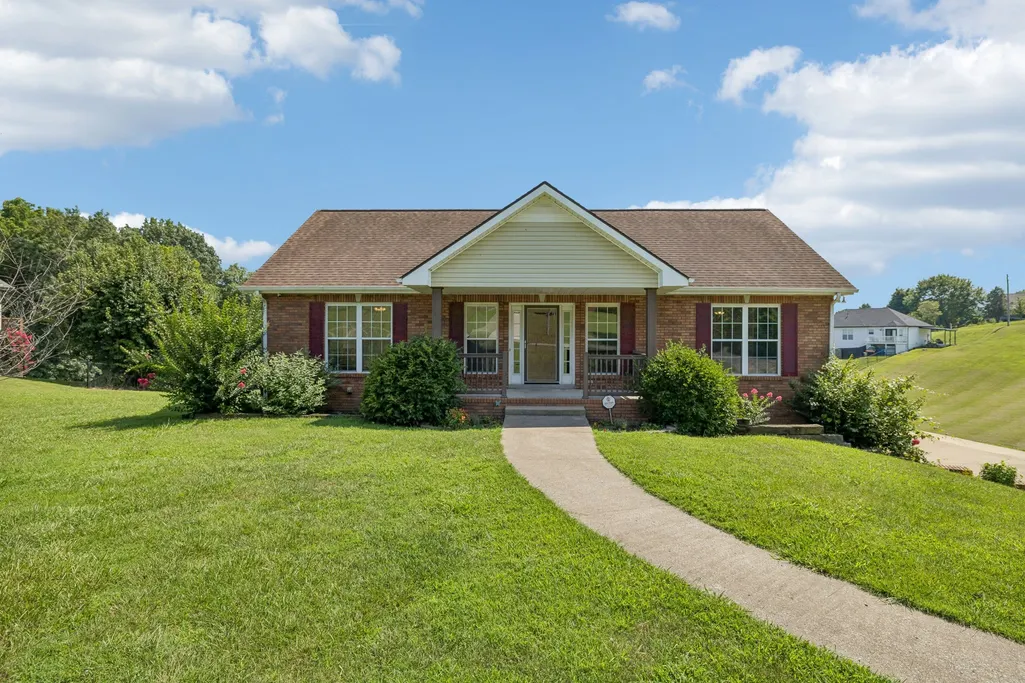
- StyleRanch
- Year Built1998
- Taxes$ 1476
- Price$ 394,500
- Bedrooms3
- Full Bathrooms2
- Half Bathrooms0
- Sqr Footage1876
- Lot Size0.65 Acres
Data Source:
Listing courtesy of RealTracs MLS as distributed by MLS GRID
Property Description
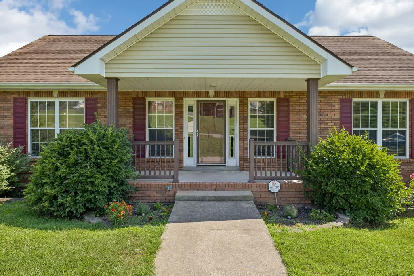
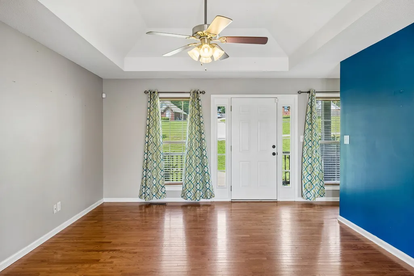
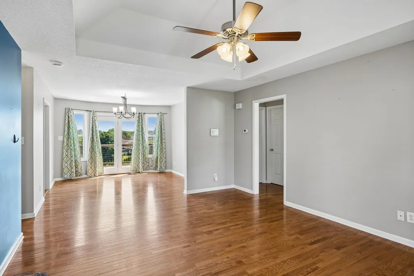
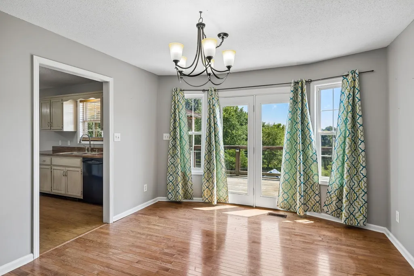
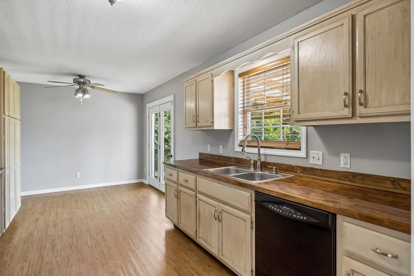
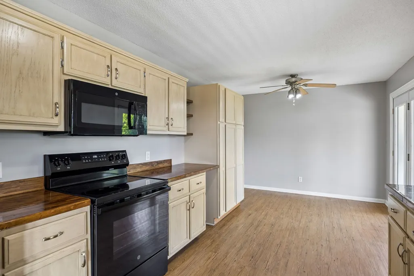
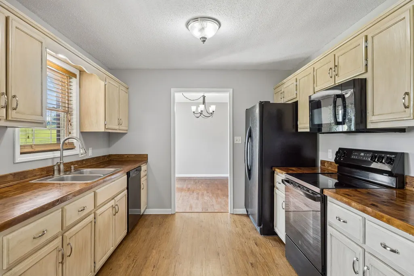
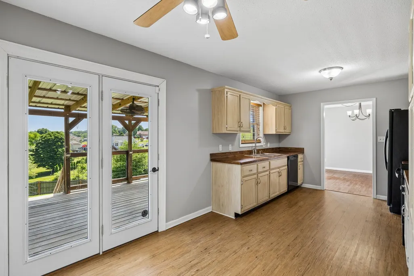
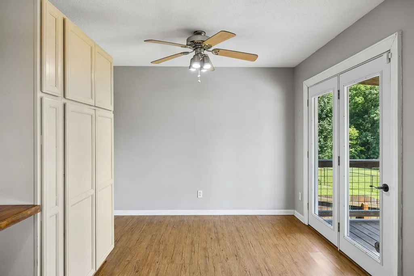
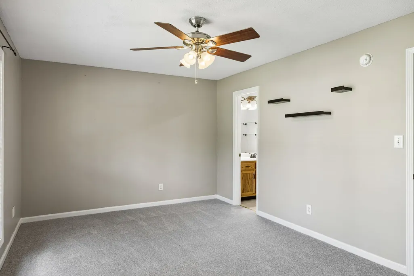
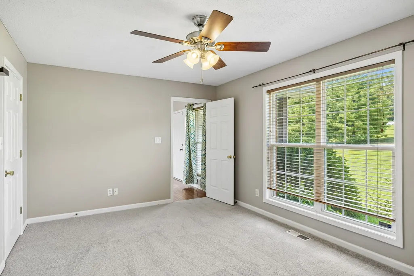
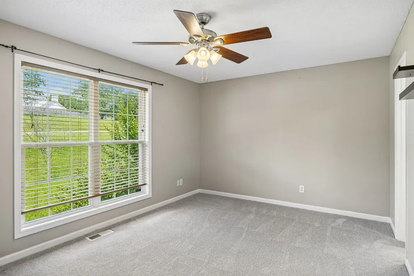
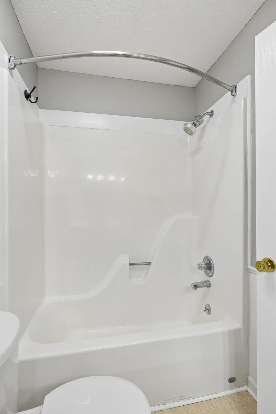
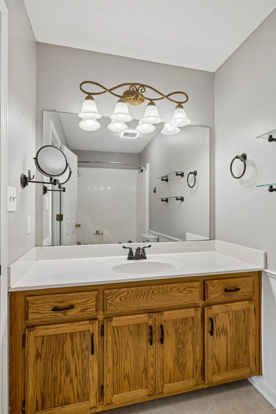
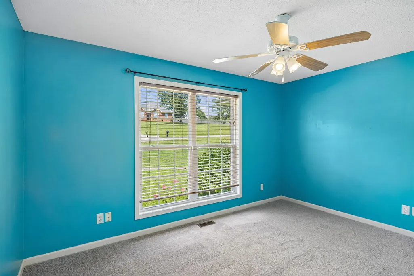
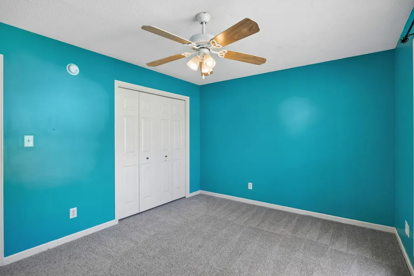
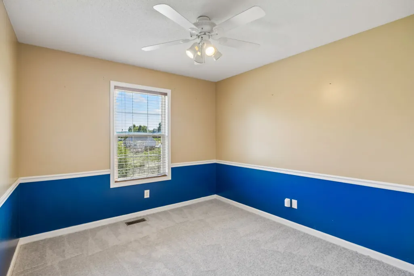
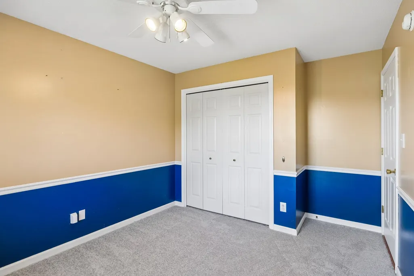
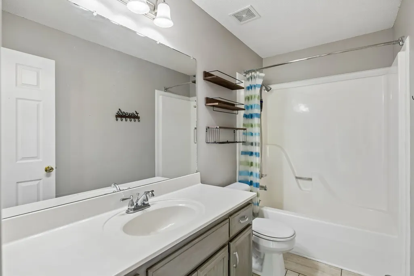
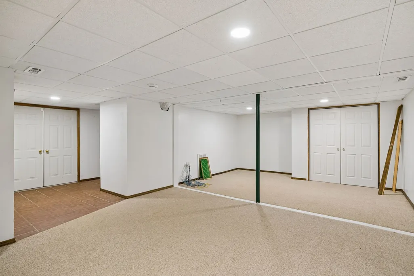
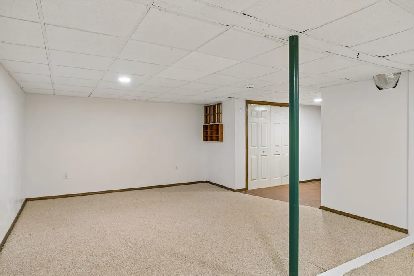
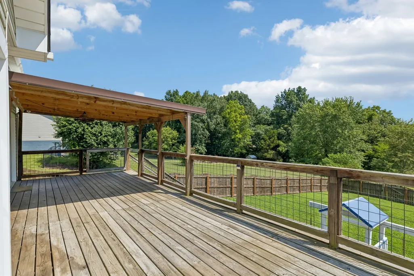
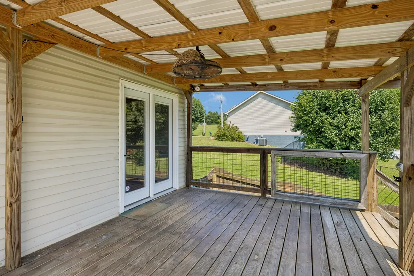
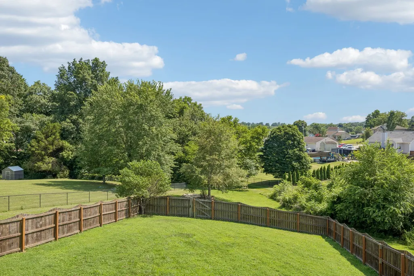
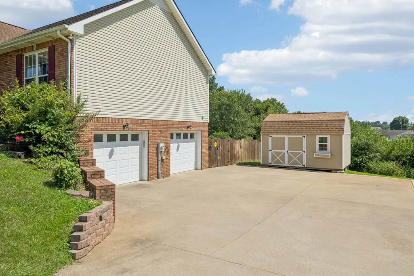
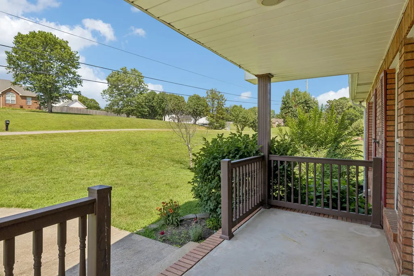
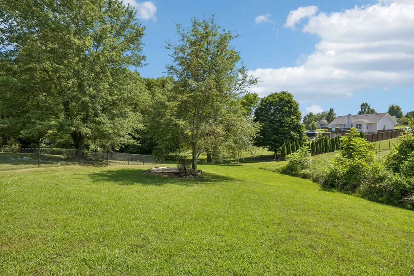
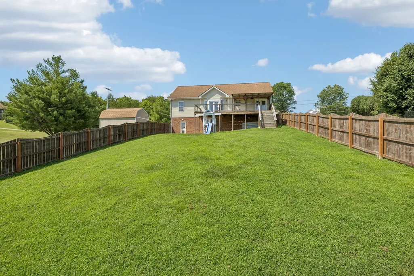
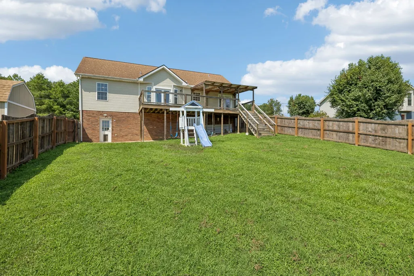
Move-in ready and beautifully maintained, this spacious ranch offers the perfect combination of comfortable everyday living, flexible bonus space, and an outstanding commuter location just minutes from I-24. With all three bedrooms conveniently located on the main level in a desirable split-bedroom floor plan, this home delivers the ease of one-level living while providing additional finished space downstairs that can easily serve as a media room, home office, fitness room, hobby space, or potential 4th bedroom to fit your lifestyle. Inside you'll love the hardwood flooring throughout the main living areas, new carpet in the bedrooms, a welcoming living room with a trey ceiling, plus a spacious country kitchen featuring butcher block countertops, abundant cabinet space, and a complete appliance package that remains with the home. Walk-in closets, generous storage, and high-speed internet availability make working from home just as enjoyable as relaxing at home.Step outside to enjoy the covered front porch or unwind on the covered back deck overlooking the fully fenced backyard—perfect for entertaining, pets, gardening, or simply enjoying Tennessee evenings. The storage building with loft offers exceptional extra storage, while the oversized attached two-car garage includes a built-in workbench for projects and hobbies.Situated on approximately .65 acres with no HOA, this property offers usable outdoor space without the maintenance of a large estate while still providing room to play, garden, or entertain. Conveniently located just minutes from The Villages of Pleasant View, restaurants, shopping, schools, daycare, and Nashville or Clarksville commuting routes, you'll enjoy small-town charm with big-city accessibility.With an HVAC updated approximately five years ago, flexible living spaces, abundant storage, thoughtful updates, and possible eligibility for down payment assistance programs, this is a home you'll appreciate
| Elementary School | Middle School | High School |
|---|---|---|
| Pleasant View Elementary | Sycamore Middle School | Sycamore High School |
| Price History | |
|---|---|
| 7/1/2026 | Listed $400,000 |
| 8/5/2026 | 2$394,500 |
General Features
| Living Area | 1876 |
|---|---|
| Sewer | Septic Tank |
| Heating | Central,Natural Gas |
| Cooling | Central Air,Electric |
| Utilities | Electricity Available,Natural Gas Available,Water Available |
| Possession | Close Of Escrow |
| Roof | Shingle |
| Appliances | Electric Oven,Electric Range,Dishwasher,Microwave,Refrigerator |
| Garage Spaces | 2 |
| Patio/Porch Features | Deck,Covered,Porch |
| Architectural Style | Ranch |
| Construction Materials | Brick,Vinyl Siding |
| Year Built | 1998 |
| Stories Count | 1 |
| Levels | Two |
| Property Subtype | Single Family Residence |
| County | Cheatham County,TN |
| New Construction | No |
| Property Type | Residential |
| Attached Garage | Yes |
| Subdivision Name | Pleasant Hill |
| Garage Y/N | Yes |
| Full Baths | 2 |
| Status | Active |
| Buyer Financing | Conventional,FHA,USDA,VA |
| Directions | From Nashville take I24 W towards Clarksville to Exit 24~Turn Left off interstate~Turn Left on Hwy 41A~Turn Right on Hicks Edgen~Turn Left on Pleasant Hill Dr~Turn Right on Copper Kettle |
| High School | Sycamore High School |
| City | Pleasant View |
| Senior Community Y/N | No |
| Lot Size Units | Acres |
| Elementary School | Pleasant View Elementary |
| Property Attached Y/N | No |
| Year Built Details | Existing |
| Tax Annual Amount | 1476 |
| Middle/Junior High School | Sycamore Middle School |
| Building Area Units | Square Feet |
| Living Area Units | Square Feet |
| Standard Status | Active |
| Virtual Tour | https://properties.615.media/videos/019f23e7-3252-717f-9d56-8d92a065bdaf?v=136 |
Interior Features
| Interior Amenities | Ceiling Fan(s),Walk-In Closet(s),High Speed Internet |
|---|---|
| Basement | Finished,Full |
| Flooring | Carpet,Wood,Tile |
| Total Fireplaces | 1 |
| Air Conditioning Y/N | Yes |
| Heating Y/N | Yes |
| Fireplace Y/N | Yes |
| Above Grade Finished Area | 1876 |
| Laundry Features | Electric Dryer Hookup,Washer Hookup |
| Total Bedrooms | 3 |
| Main Level Bedrooms | 3 |
| Below Grade Finished Area Unit Type | Square Feet |
| LivingAreaSource | Assessor |
| Below Grade Finished Area Source | Assessor |
| Above Grade Finished Area Source | Assessor |
| Above Grade Finished Area Unit Type | Square Feet |
| Total Baths | 2 |
Exterior Features
| Fencing | Back Yard |
|---|---|
| Parking Features | Basement |
| Water Source | Public |
| Total Parking | 2 |
| Lot Size Area | 0.65 |
| Building Area Total | 1876 |
| Lot Size Acres | 0.65 |
| Lot Size Source | Assessor |
| Waterfront Y/N | No |
| Covered Spaces | 2 |
Amenities
- Foreclosure
- Views
- Short Sale
- New Construction
- Adult 55+
- Lease To Own
- No HOA Fees
- Furnished
- Primary On Main
- Air Conditioning
- Seller Finance
- Green
- Fixer Upper
- Horse
- Golf
- Fireplace
- Deck
- Garage
- Basement
- Pool
Property vs Single Family Average in 37146
Price
Taxes
Year Built
Visits
 The data relating to real estate for sale on this web site comes in part from the Internet Data Exchange Program of RealTracs Solutions as distributed by MLS Grid. Real estate listings held by brokerage firms other than Weichert, Realtors® - Home Pros - Clarksville are marked with the Internet Data Exchange Program logo or thumbnail logo and detailed information about them includes the name of the listing brokers.
