
Views
Address
111 Mud Hill Rd, Dover, TN
Price
$ 229,900
Property Attributes
- MLS#3247213
- TypeSingle Family
- Listing Status Active
- CountySTEWART
- CityDover
- NeighborhoodLake View
- Zip37058
- StyleA-Frame
- Year Built1984
- Taxes$ 243
- Price$ 229,900
- Bedrooms1
- Full Bathrooms1
- Half Bathrooms1
- Sqr Footage925
- Lot Size1.91 Acres
Data Source:
Listing courtesy of RealTracs MLS as distributed by MLS GRID
Property Description
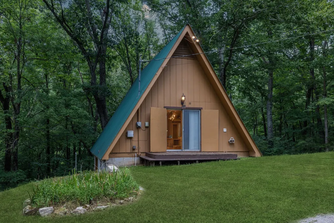
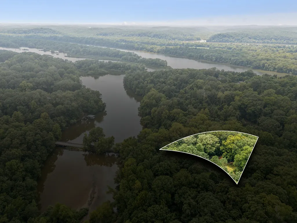
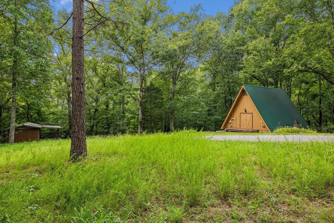
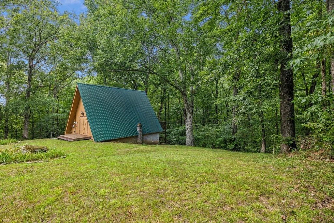
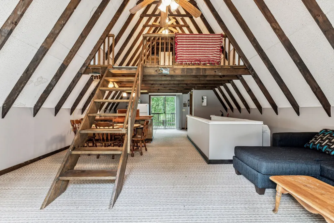
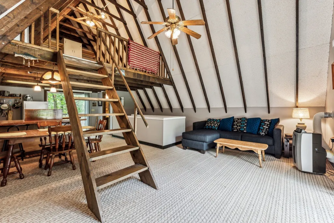
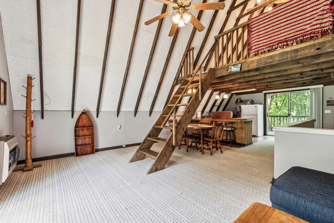
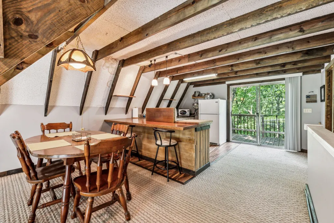
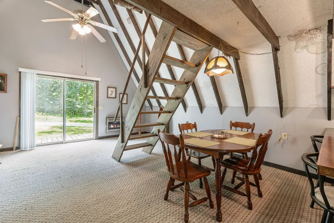
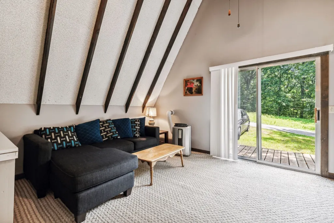
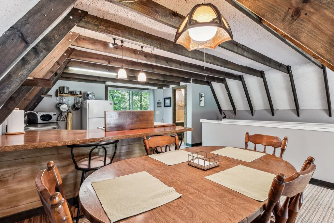
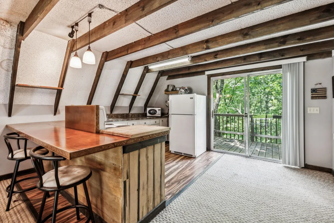
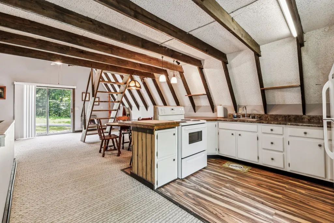
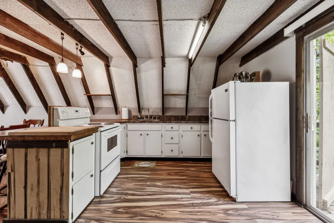
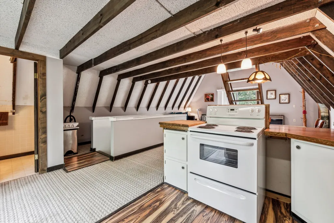
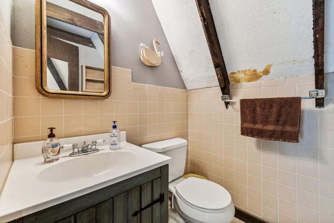
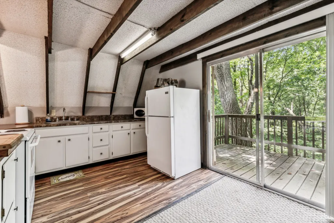
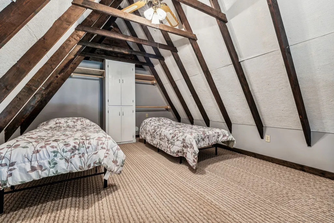
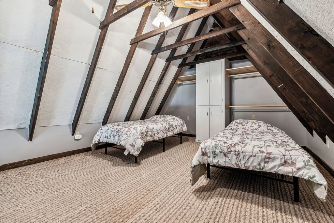
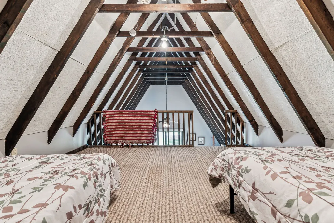
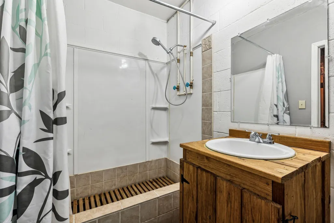
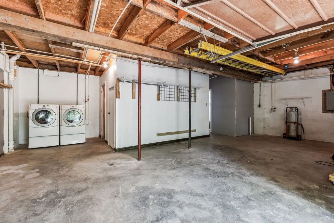
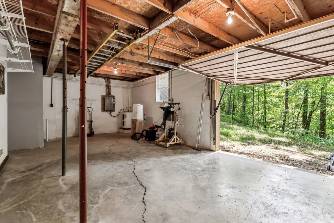
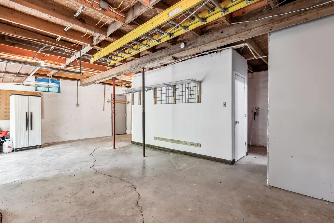
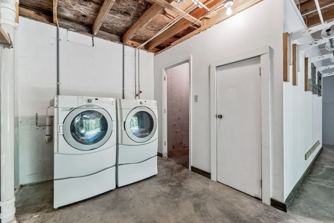
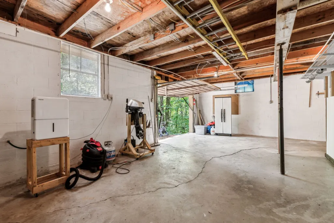
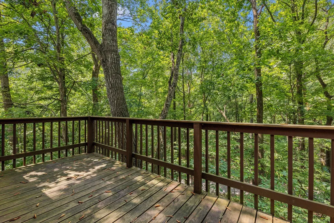
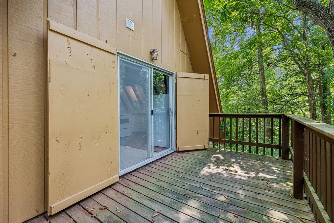
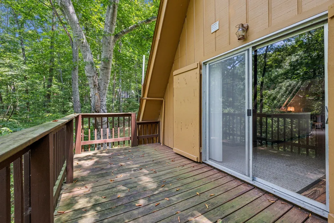
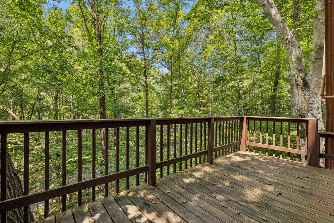
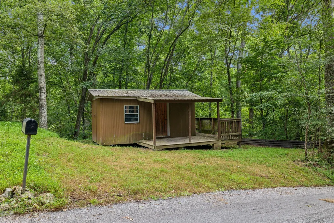
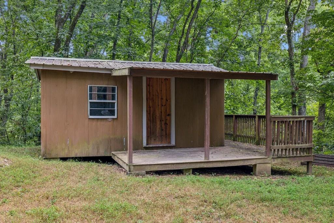
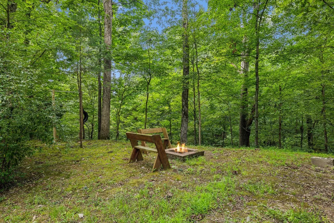
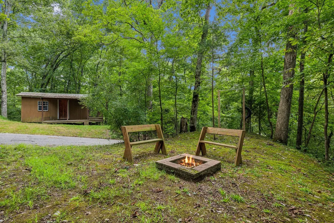
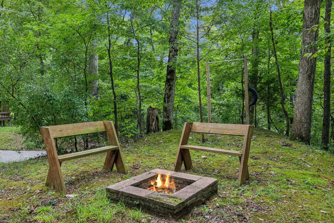
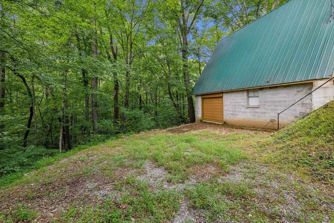
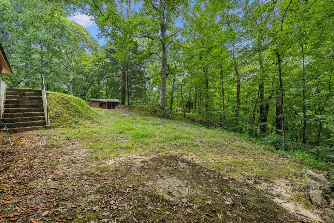
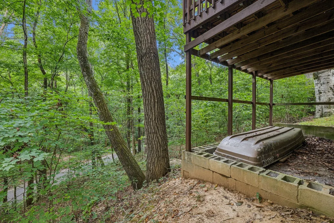
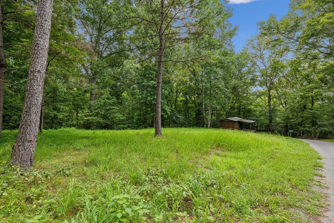
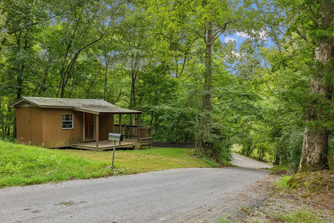
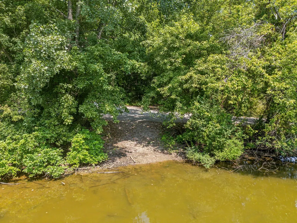
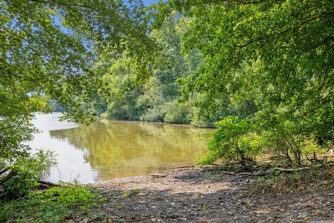
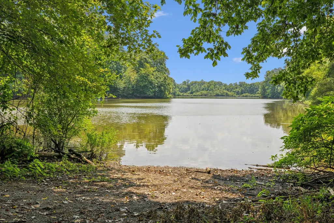
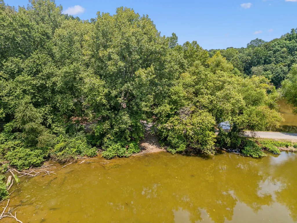
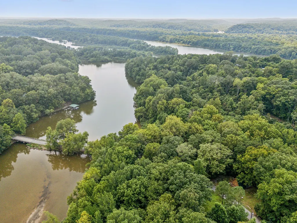
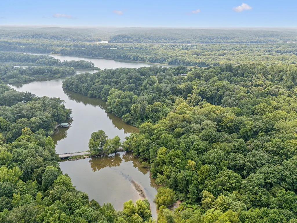
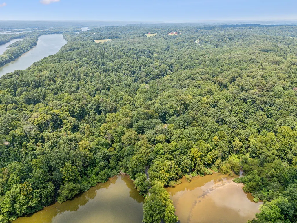
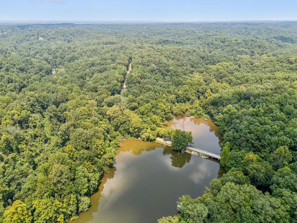
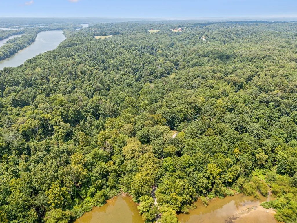
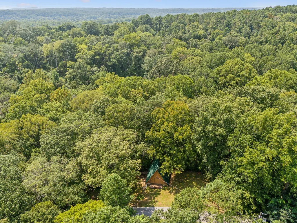
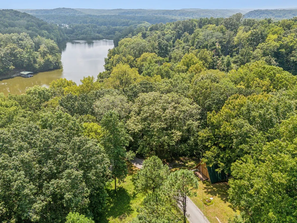
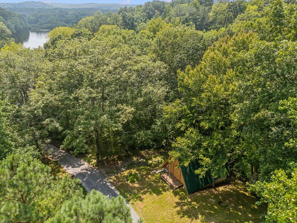
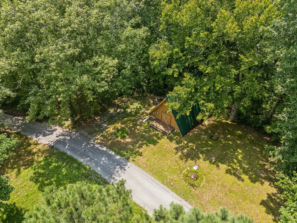
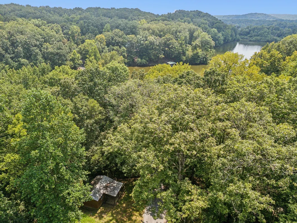
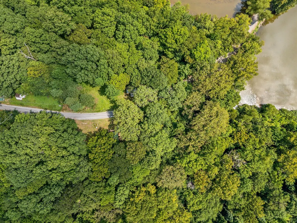
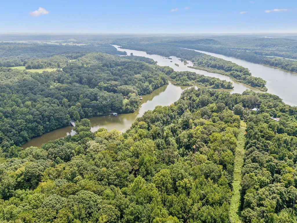
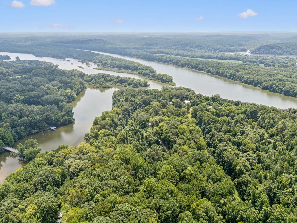
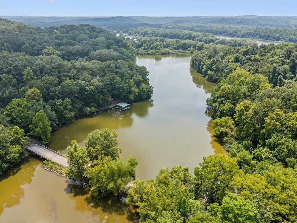
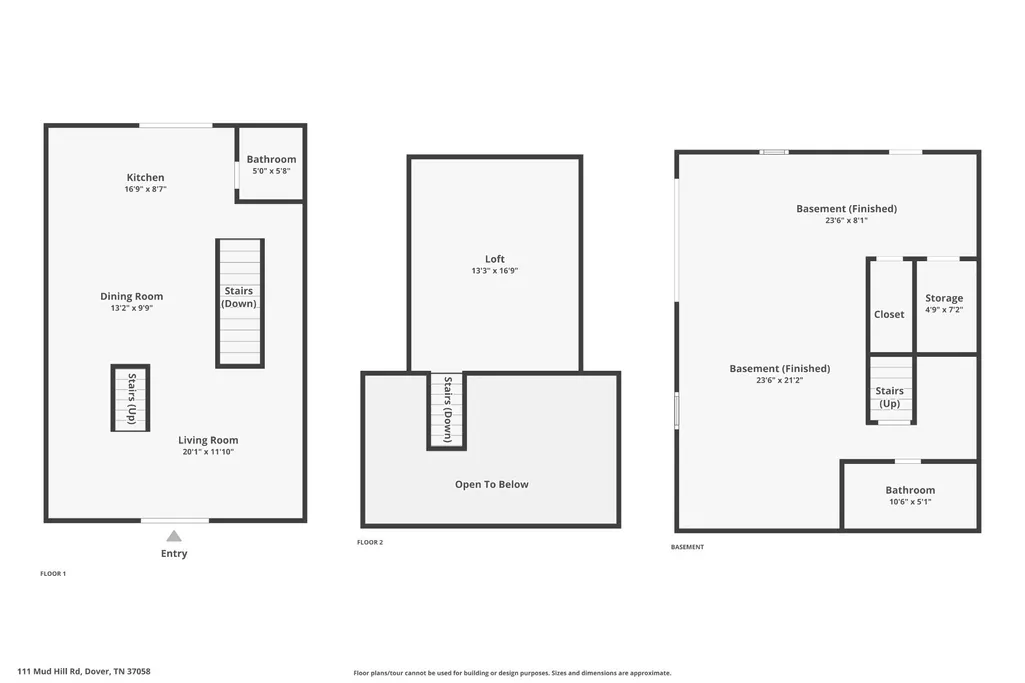
Motivated Sellers! Rare opportunity to own a one of a kind A frame cabin boasting a full basement one garage and detached one room storage building, lots make up a total of 6 individual lots for a total of 1.9 acres and is just steps away from Barkley Lake boat ramp. This cozy retreat boasts a spacious loft bedroom, one and a half baths and a full basement that sits on a combined 1.9 wooded acres of private and serene hillside with views of Lake Barkley and boat ramp. Perfect for weekend get-a-ways with your friends or family for year round fun! Conveniently located just minutes from downtown Dover, you’ll have easy access to local shops, dining, and schools while still enjoying the quiet of rural Tennessee living. Outdoor enthusiasts will appreciate being near Land Between the Lakes National Recreation Area and Kentucky Lake, offering boating, fishing, hiking, and year-round recreation. Cabin boasts a full kitchen for the Chef to whip up memorable meals with a stove, refrigerator and tons of countertop and cabinet space. Spacious loft bedroom is open to below and overlooks the large living room area. Full basement with a full bathroom with spacious walk in shower and one car garage that is perfect for storing all your toys or boat year round. Storage shed across the street to keep your tools and other outdoor gear safely stored. Country front porch and back deck for relaxing with a cup of morning coffee or entertaining guests. Opportunity to turn into a cash flowing vacation income property! High speed internet is available at the cabin. Don't miss this one, check it out today! Motivated Sellers!
| Elementary School | Middle School | High School |
|---|---|---|
| Dover Elementary | Stewart County Middle School | Stewart Co High School |
| Price History | |
|---|---|
| 6/23/2026 | Listed $229,900 |
General Features
| Living Area | 925 |
|---|---|
| Sewer | Septic Tank |
| Heating | Wall Furnace |
| Cooling | Wall/Window Unit(s) |
| Utilities | Water Available |
| Possession | Close Of Escrow |
| Appliances | Electric Oven,Electric Range,Microwave,Refrigerator |
| Garage Spaces | 1 |
| Patio/Porch Features | Deck,Porch |
| Architectural Style | A-Frame |
| Construction Materials | Vinyl Siding,Wood Siding |
| Pets Allowed | Yes |
| Year Built | 1984 |
| Stories Count | 2 |
| Topography | Rolling Slope,Views,Wooded |
| Levels | One |
| Property Subtype | Single Family Residence |
| County | Stewart County,TN |
| New Construction | No |
| Property Type | Residential |
| Attached Garage | No |
| Subdivision Name | Lake View |
| Garage Y/N | Yes |
| Full Baths | 1 |
| Status | Active |
| Buyer Financing | Conventional,FHA,VA |
| Directions | From Highway 79 (Dover Rd) turn on Robertson Hill Rd,Right on Bumpus Mills Rd,Left on Center Point Rd,stay right on Pleasant Hill Rd,Left on Frank Earhart Rd,Right on Mud Hill Rd. Cabin is on the lef |
| High School | Stewart Co High School |
| City | Dover |
| Senior Community Y/N | No |
| Open Parking Spaces | 5 |
| Lot Size Units | Acres |
| Elementary School | Dover Elementary |
| Property Attached Y/N | No |
| Year Built Details | Existing |
| Tax Annual Amount | 243 |
| Middle/Junior High School | Stewart County Middle School |
| Building Area Units | Square Feet |
| Living Area Units | Square Feet |
| Standard Status | Active |
| Virtual Tour | https://www.zillow.com/view-imx/7bfc104a-3f64-4147-95c0-2a44904e29f2?setAttribution=mls&wl=true&initialViewType=pano&utm_source=dashboard |
Interior Features
| Interior Amenities | Ceiling Fan(s),High Ceilings,High Speed Internet |
|---|---|
| Basement | Full |
| Flooring | Concrete,Wood |
| Air Conditioning Y/N | Yes |
| Heating Y/N | Yes |
| Above Grade Finished Area | 925 |
| Half Baths | 1 |
| Laundry Features | Electric Dryer Hookup,Washer Hookup |
| Total Bedrooms | 1 |
| Below Grade Finished Area Unit Type | Square Feet |
| LivingAreaSource | Assessor |
| Below Grade Finished Area Source | Assessor |
| Above Grade Finished Area Source | Assessor |
| Above Grade Finished Area Unit Type | Square Feet |
| Total Baths | 2 |
Exterior Features
| Parking Features | Garage Faces Side |
|---|---|
| Lot Features | Rolling Slope,Views,Wooded |
| Water Source | Private |
| Total Parking | 6 |
| Lot Size Area | 1.91 |
| Building Area Total | 925 |
| Lot Dimensions | 77X152.5 |
| Lot Size Acres | 1.91 |
| Lot Size Source | Assessor |
| Waterfront Y/N | No |
| Covered Spaces | 1 |
Amenities
- Foreclosure
- Views
- Short Sale
- New Construction
- Adult 55+
- Lease To Own
- No HOA Fees
- Furnished
- Primary On Main
- Air Conditioning
- Seller Finance
- Green
- Fixer Upper
- Horse
- Golf
- Fireplace
- Deck
- Garage
- Basement
- Pool
Property vs Single Family Average in 37058
Price
Taxes
Year Built
Visits
 The data relating to real estate for sale on this web site comes in part from the Internet Data Exchange Program of RealTracs Solutions as distributed by MLS Grid. Real estate listings held by brokerage firms other than Weichert, Realtors® - Home Pros - Clarksville are marked with the Internet Data Exchange Program logo or thumbnail logo and detailed information about them includes the name of the listing brokers.
