
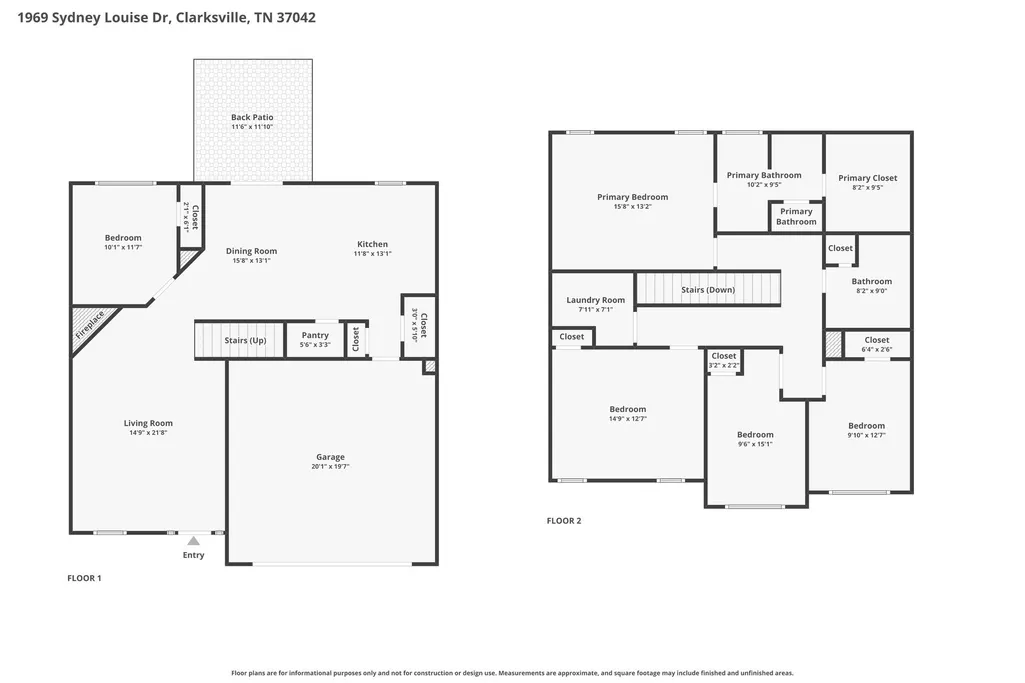
Address
1969 Sydney Louise Dr, Clarksville, TN
Price
$ 369,000
Property Attributes
- MLS#3239937
- TypeSingle Family
- Listing Status Active
- CountyMONTGOMERY
- CityClarksville
- NeighborhoodCedar Springs
- Zip37042
- StyleTraditional
- Year Built2022
- Taxes$ 2849
- Price$ 369,000
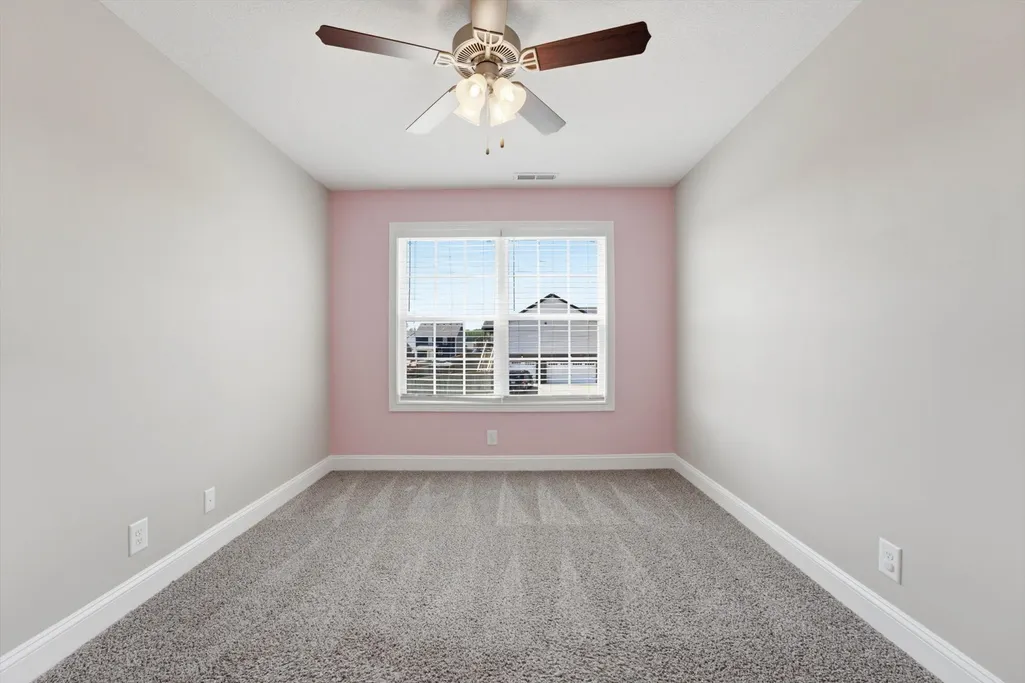
- Bedrooms5
- Full Bathrooms2
- Half Bathrooms1
- Sqr Footage2238
- Lot Size0.24 Acres
Data Source:
Listing courtesy of RealTracs MLS as distributed by MLS GRID
Property Description
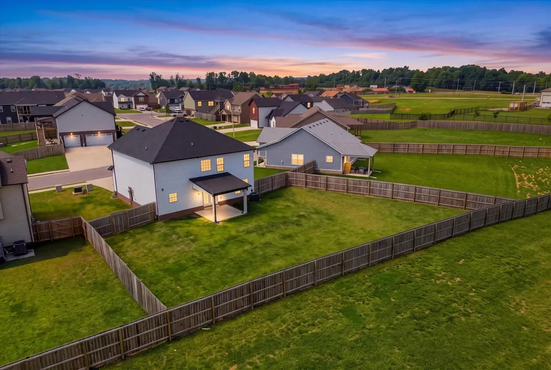
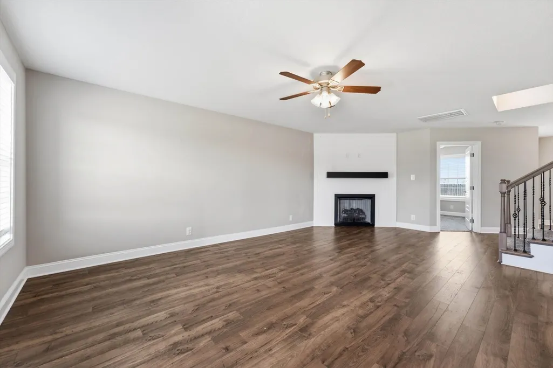
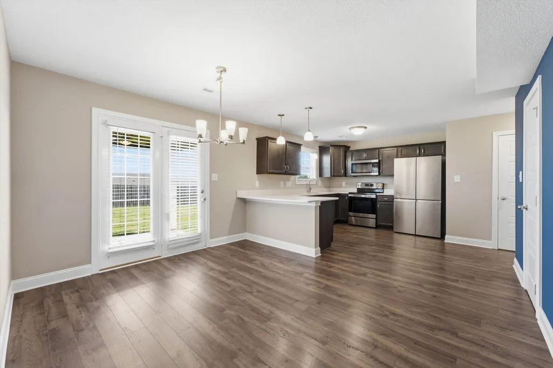
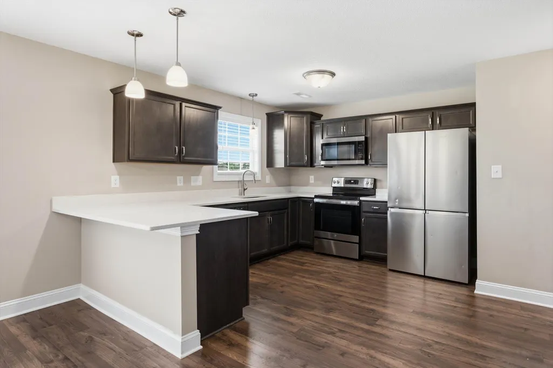
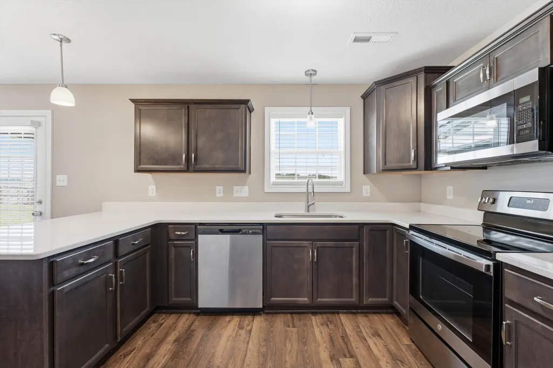
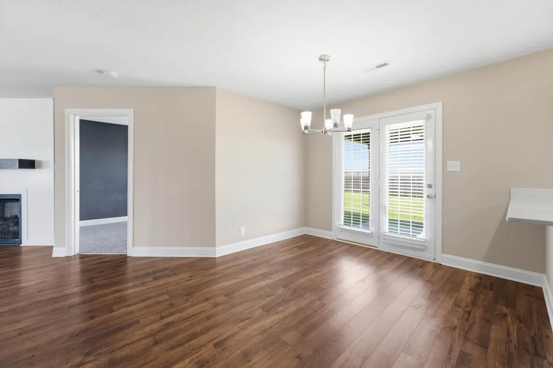
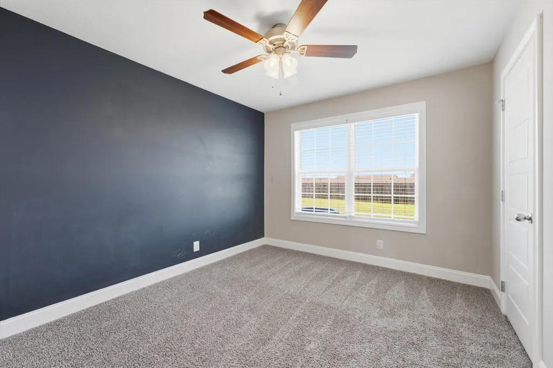
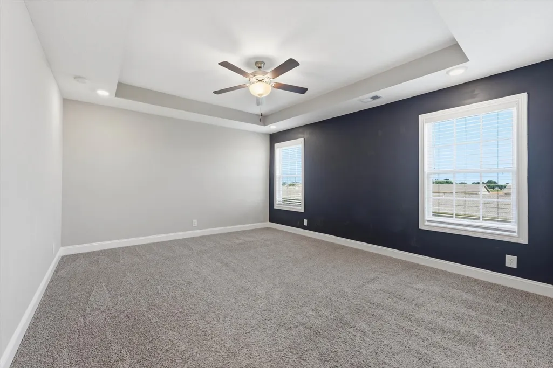
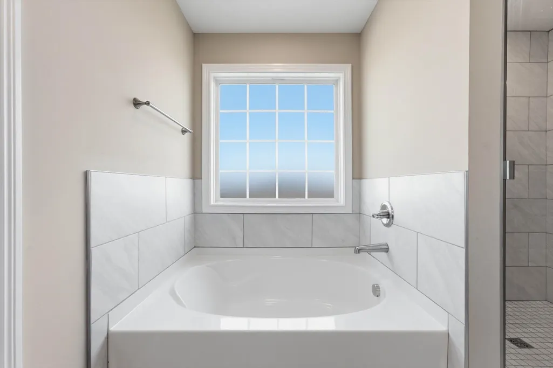
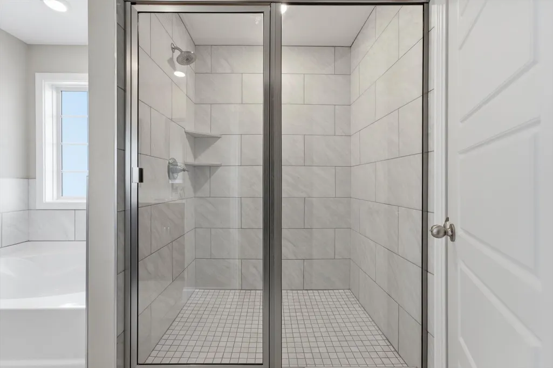
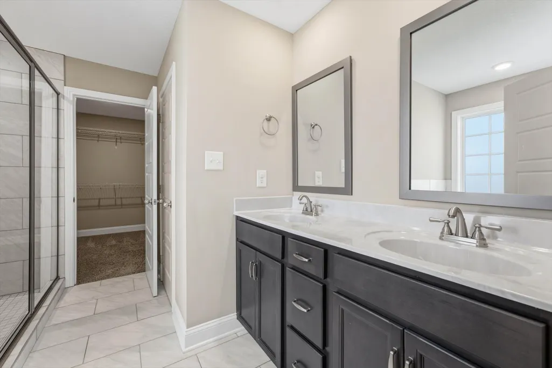
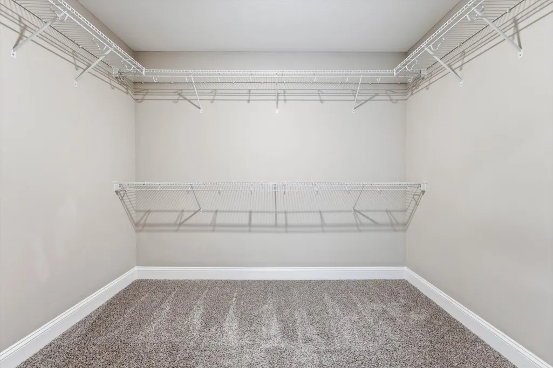
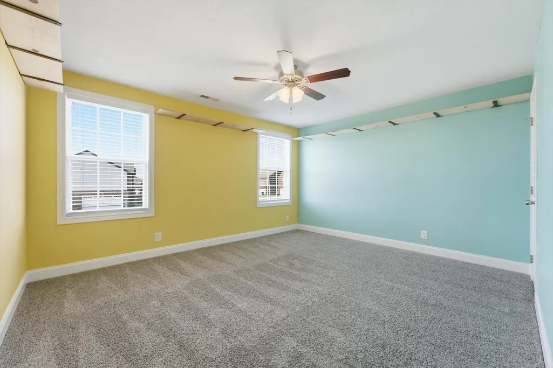
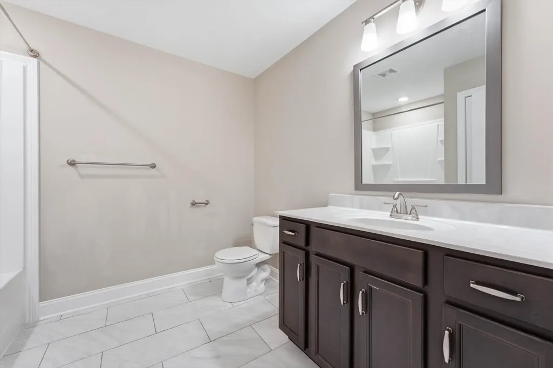
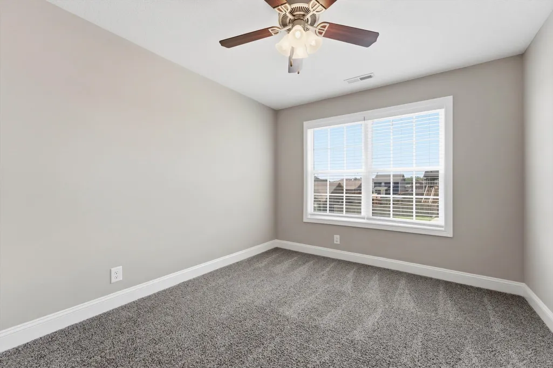
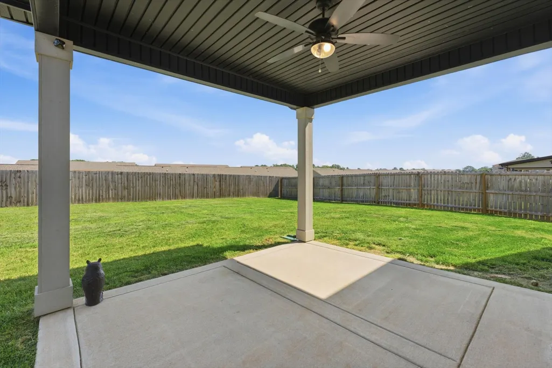
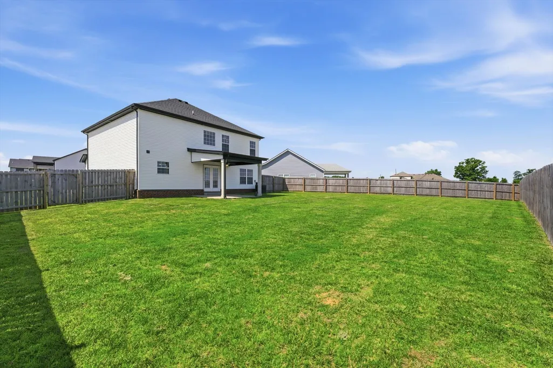
Who would like a 4.875% FHA Assumable loan?! Built in 2022 this stunning 5-bedroom, 2.5-bath home combines modern design with everyday functionality. The open-concept main level showcases a stylish kitchen featuring stainless steel appliances, granite countertops, and an effortless flow into the spacious living and dining areas—perfect for entertaining or spending time with family. You have a room downstairs that could be a perfect guest space or a location for the family to explore their creativity with a chalk-board painted wall! Upstairs, retreat to the luxurious primary suite complete with tray ceilings, an oversized walk-in closet, a tiled shower, and a relaxing garden tub. Three additional bedrooms, a full bath, and ample storage space round out the second floor. Outside, enjoy a generously sized, privacy-fenced backyard with a walk-out patio designed for cookouts, gatherings, and peaceful evenings at home. Located in the highly desirable Cedar Springs subdivision, you'll love the convenience of being just minutes from Downtown Clarksville, APSU, Fort Campbell, shopping, dining, and entertainment. Move-in ready and packed with features, this home offers the perfect combination of comfort, space, and location. Or maybe you want to be within walking distance from the future Hazelwood Recreation Complex? Schedule your showing today!
| Elementary School | Middle School | High School |
|---|---|---|
| Pisgah Elementary | Northeast Middle | Northeast High School |
| Price History | |
|---|---|
| 6/12/2026 | Listed $375,000 |
| 8/10/2026 | 2$370,000 |
| 8/10/2026 | 1$369,000 |
General Features
| Living Area | 2238 |
|---|---|
| Sewer | Public Sewer |
| Heating | Central |
| Cooling | Central Air |
| Utilities | Water Available |
| Possession | Close Of Escrow |
| Roof | Asphalt |
| Appliances | Electric Range,Dishwasher,Disposal,Microwave,Refrigerator,Stainless Steel Appliance(s),Smart Appliance(s) |
| HOA Fee | 37 |
| Garage Spaces | 2 |
| Association Fee Includes | Trash |
| Patio/Porch Features | Patio,Covered,Porch |
| Architectural Style | Traditional |
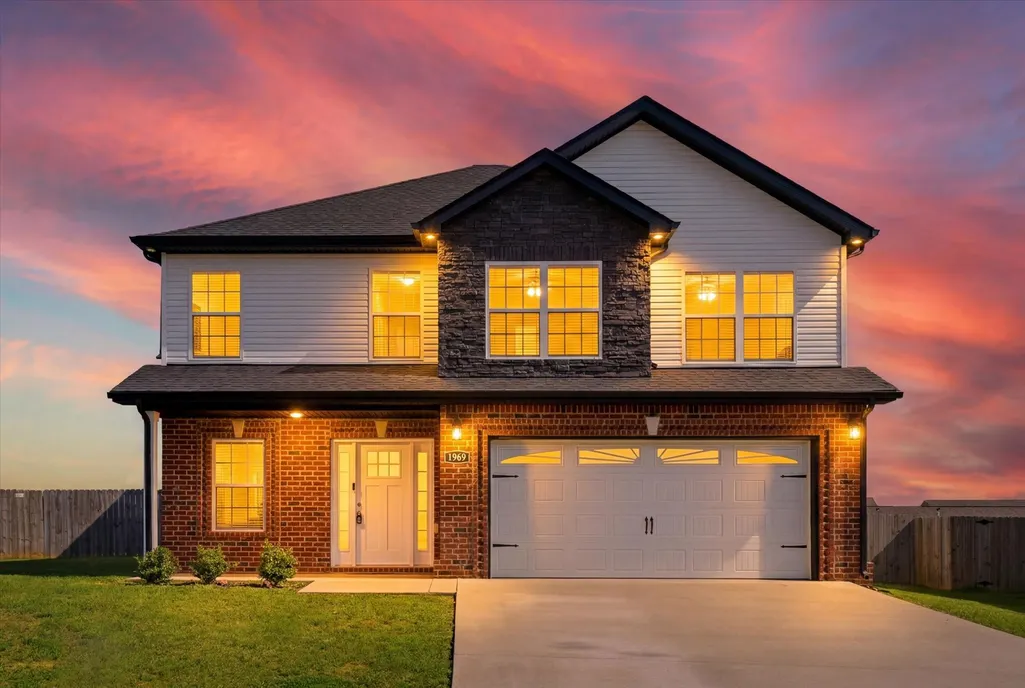
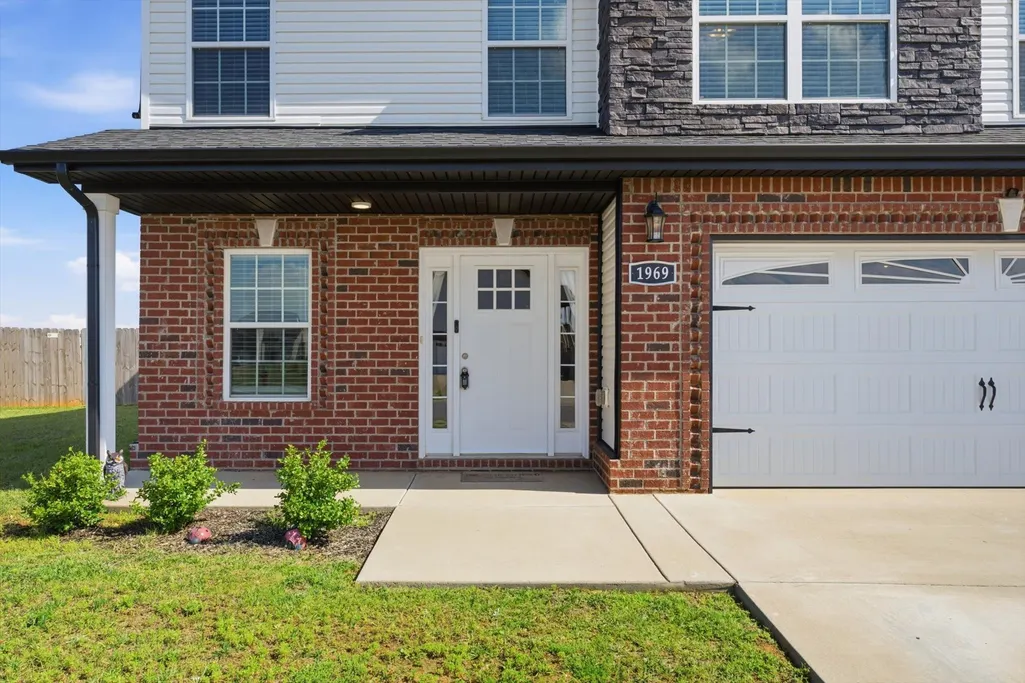
| Construction Materials | Brick,Stone,Vinyl Siding |
| Pets Allowed | Yes |
| Year Built | 2022 |
| Stories Count | 2 |
| Topography | Level |
| Levels | Two |
| Property Subtype | Single Family Residence |
| HOA Fee 2 | 300 |
| Assoc Fee Paid Per | Monthly |
| County | Montgomery County,TN |
| New Construction | No |
| Property Type | Residential |
| Attached Garage | Yes |
| Subdivision Name | Cedar Springs |
| Garage Y/N | Yes |
| Full Baths | 2 |
| Status | Active |
| Buyer Financing | Assumed,Conventional,FHA,VA |
| Directions | From I-24,take Exit 1 toward Trenton Rd. Turn right onto Hazelwood Rd,left into Cedar Springs Circle,then right onto Sydney Louise Dr. Home will be on the right. |
| High School | Northeast High School |
| City | Clarksville |
| Senior Community Y/N | No |
| Lot Size Units | Acres |
| HOA Fee 2 Frequency | One Time |
| Elementary School | Pisgah Elementary |
| Property Attached Y/N | No |
| Year Built Details | Existing |
| Tax Annual Amount | 2849 |
| Middle/Junior High School | Northeast Middle |
| Building Area Units | Square Feet |
| Living Area Units | Square Feet |
| Standard Status | Active |
| Virtual Tour | https://www.zillow.com/view-imx/95f84fe4-f08c-408e-aed3-e8223a4bc498?setAttribution=mls&wl=true&initialViewType=pano&utm_source=dashboard |
Interior Features
| Interior Amenities | Air Filter,Ceiling Fan(s),Open Floorplan |
|---|---|
| Basement | None |
| Flooring | Laminate,Tile |
| Total Fireplaces | 1 |
| Air Conditioning Y/N | Yes |
| Heating Y/N | Yes |
| Fireplace Y/N | Yes |
| Above Grade Finished Area | 2238 |
| Half Baths | 1 |
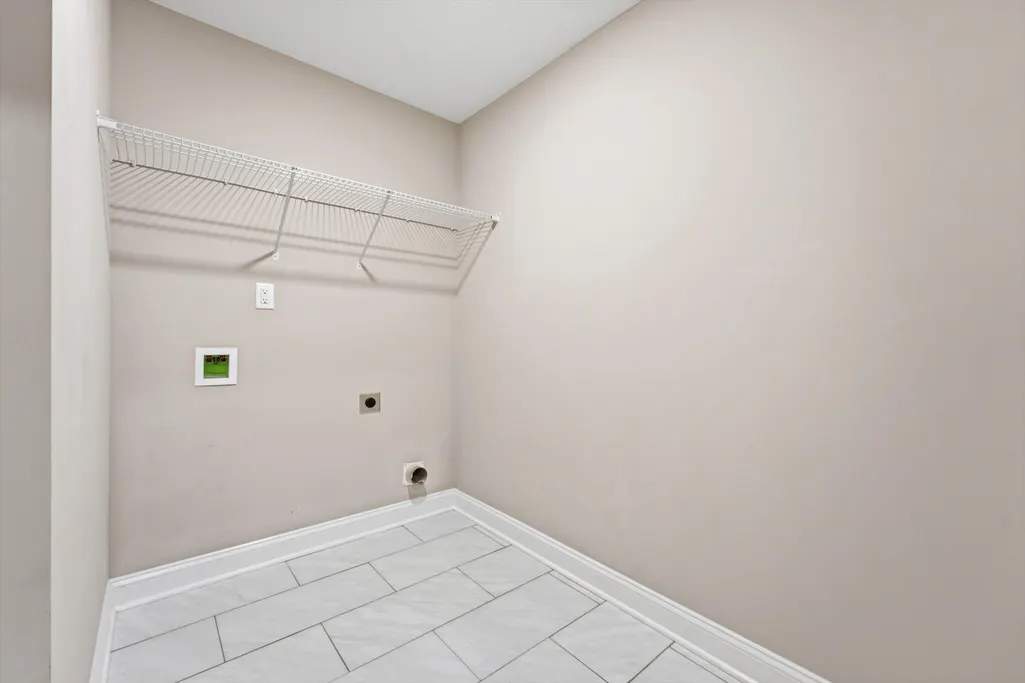
| Laundry Features | Electric Dryer Hookup,Washer Hookup |
| Total Bedrooms | 5 |
| Main Level Bedrooms | 1 |
| Below Grade Finished Area Unit Type | Square Feet |
| LivingAreaSource | Assessor |
| Below Grade Finished Area Source | Assessor |
| Above Grade Finished Area Source | Assessor |
| Above Grade Finished Area Unit Type | Square Feet |
| Total Baths | 3 |
Exterior Features
| Fencing | Privacy |
|---|---|
| Parking Features | Garage Faces Front |
| Lot Features | Level |
| Water Source | Public |
| Total Parking | 2 |
| Lot Size Area | 0.24 |
| Building Area Total | 2238 |
| Lot Size Acres | 0.24 |
| Lot Size Source | Assessor |
| Waterfront Y/N | No |
| Covered Spaces | 2 |
| Other Equipment | Air Purifier |
Amenities
- Foreclosure
- Views
- Short Sale
- New Construction
- Adult 55+
- Lease To Own
- No HOA Fees
- Furnished
- Primary On Main
- Air Conditioning
- Seller Finance
- Green
- Fixer Upper
- Horse
- Golf
- Fireplace
- Deck
- Garage
- Basement
- Pool
Property vs Single Family Average in 37042
Price
Taxes
Year Built
Visits
 The data relating to real estate for sale on this web site comes in part from the Internet Data Exchange Program of RealTracs Solutions as distributed by MLS Grid. Real estate listings held by brokerage firms other than Weichert, Realtors® - Home Pros - Clarksville are marked with the Internet Data Exchange Program logo or thumbnail logo and detailed information about them includes the name of the listing brokers.
