
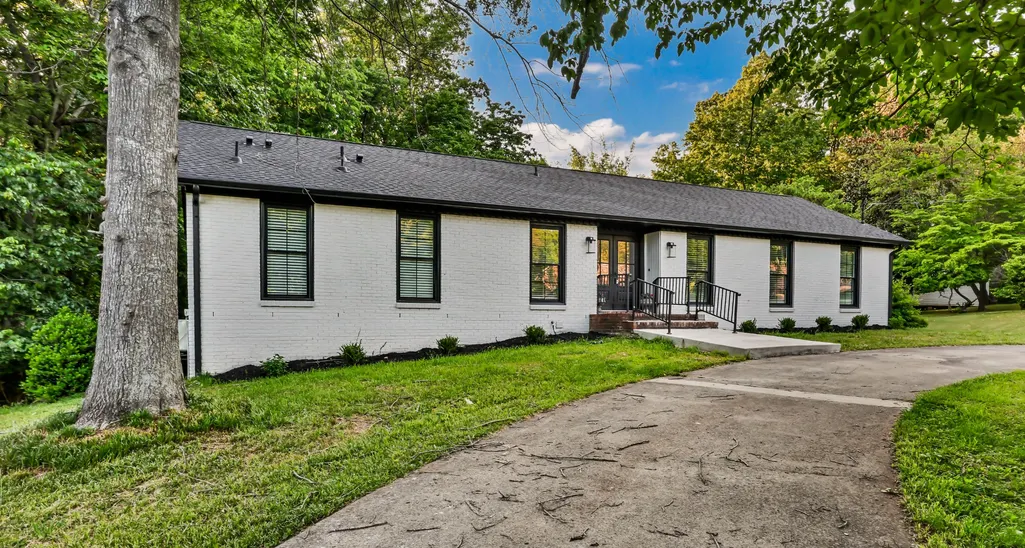
Address
351 Hampshire Dr, Clarksville, TN
Price
$ 550,000
Property Attributes
- MLS#3190390
- TypeSingle Family
- Listing Status Active
- CountyMONTGOMERY
- CityClarksville
- NeighborhoodCambridge Estates
- Zip37043
- Style
- Year Built1978
- Taxes$ 2842
- Price$ 550,000
- Bedrooms4
- Full Bathrooms3
- Half Bathrooms0
- Sqr Footage2907
- Lot Size1.41 Acres
Data Source:
Listing courtesy of RealTracs MLS as distributed by MLS GRID
Property Description
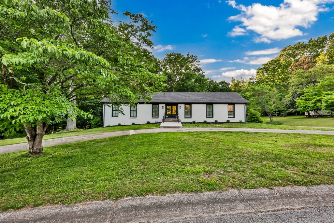
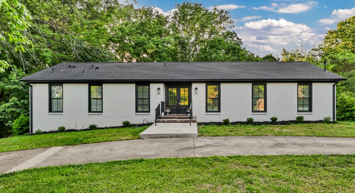
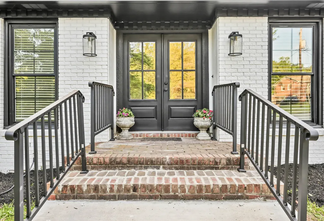
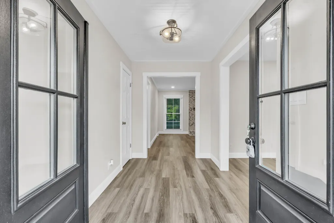
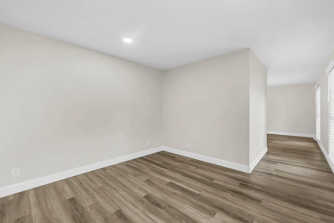
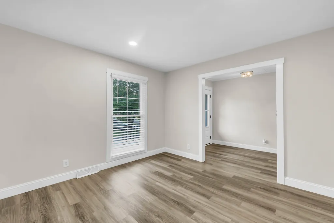
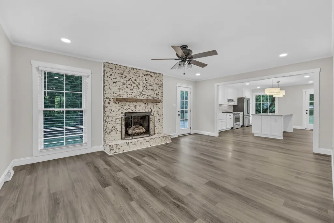
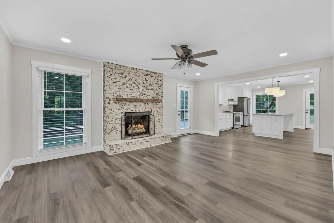
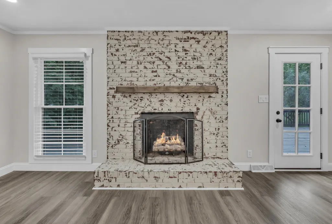
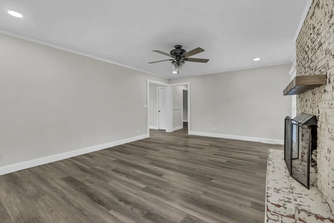
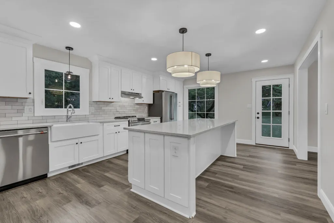
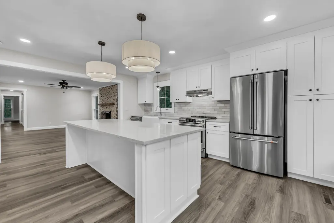
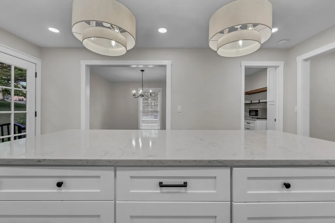
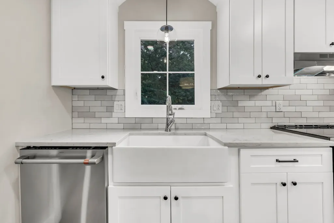
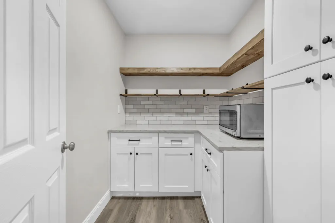
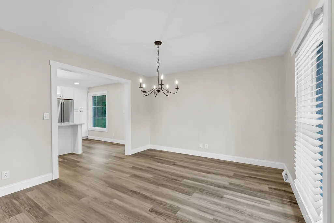
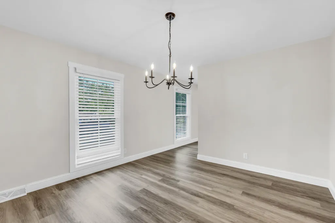
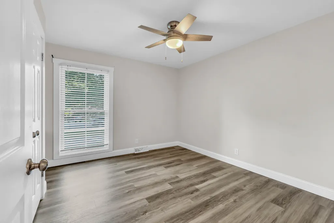
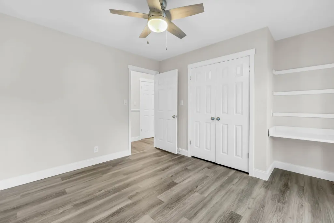
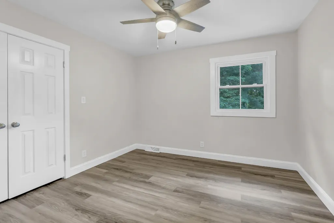
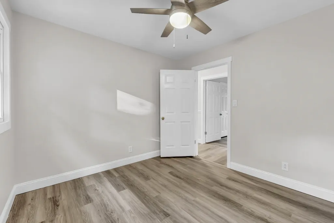
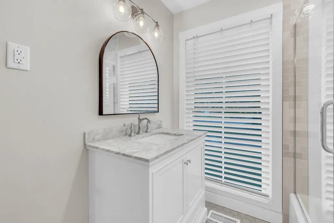
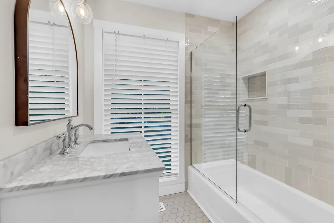
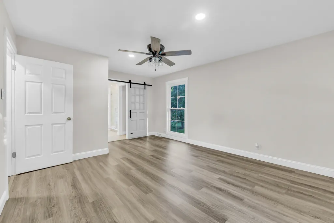
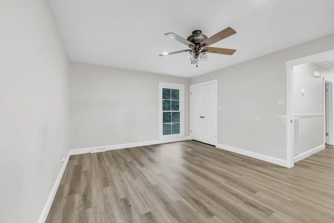
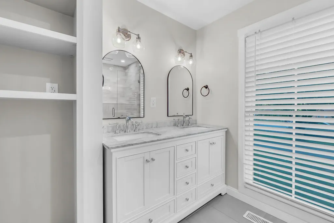
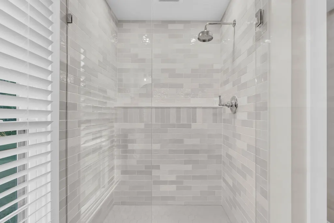
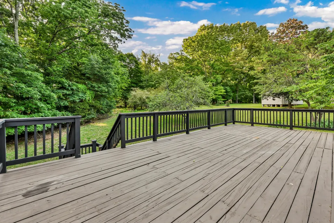
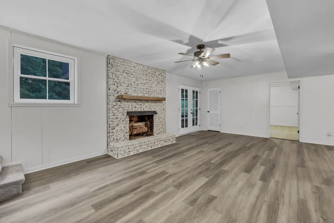
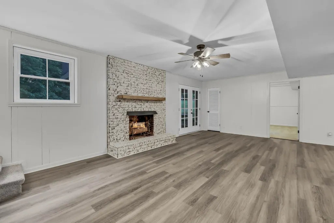
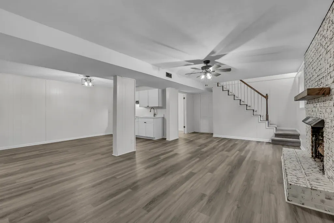
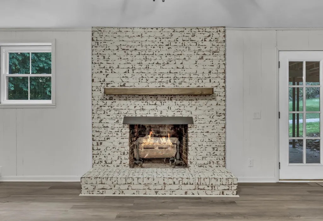
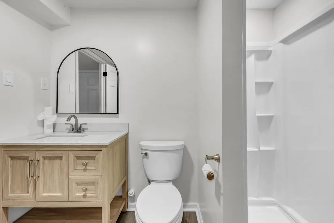
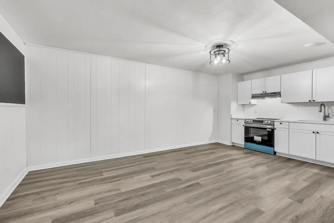
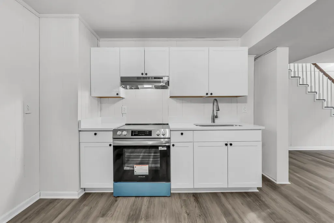
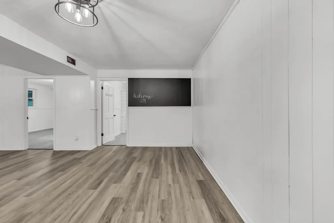
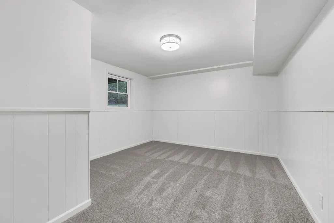
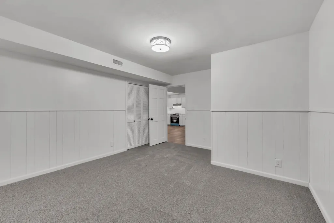
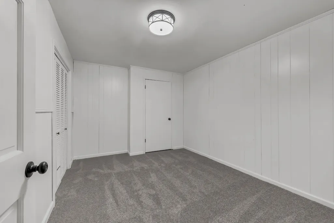
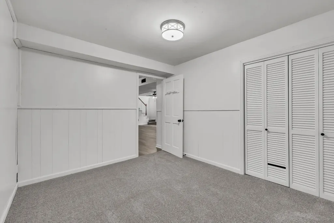
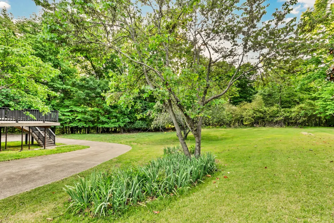
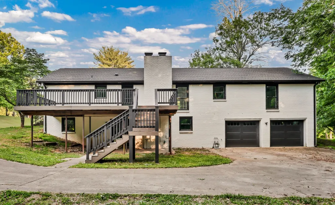
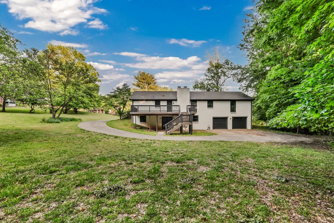
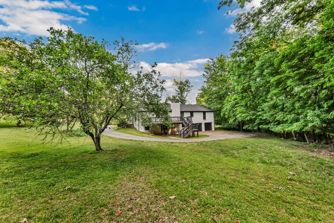
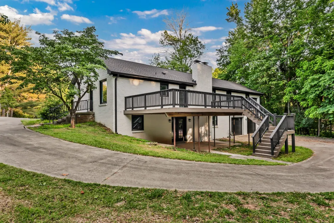
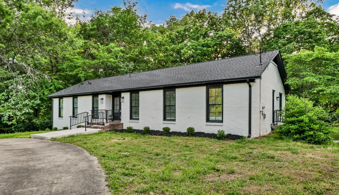
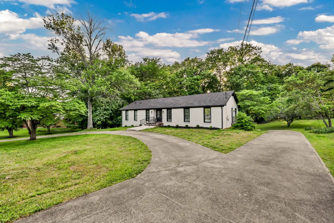
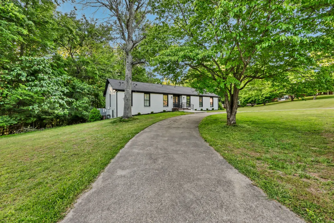
Tucked into the heart of the Hilldale area, this all-brick ranch blends classic character with a full renovation, set among mature trees in one of Clarksville’s most established neighborhoods. Inside, the updates are immediately apparent—new flooring, fresh paint, updated lighting, and beautifully redone bathrooms create a clean, cohesive feel throughout. The layout offers both defined spaces and an easy flow, with a formal living room, dedicated dining room, and an open-concept kitchen and main living area designed for everyday living. The kitchen stands out with quartz countertops, a large island with bar seating, farmhouse sink, SS appliances, and an oversized walk-in pantry with shelving, cabinetry, countertops and built-in microwave space. It opens seamlessly to the main living room, where a fireplace anchors the space and doors lead to a spacious deck—perfect for entertaining or enjoying the private, tree-lined setting. The primary suite offers a comfortable retreat with its own dedicated laundry, double vanity, and walk-in shower. Two additional bedrooms and an updated hall bath provide flexibility for family or guests. The finished basement expands the home’s versatility with a full in-law suite, including its own kitchen, living area with fireplace, bedroom, office, full bath, and separate laundry—ideal for multi-generational living or guests. Outside, enjoy a covered patio, large deck, and circular driveway, along with a two-car built-in garage and pull-down attic storage. A rare opportunity to own a fully updated home in a sought-after, established setting.
| Elementary School | Middle School | High School |
|---|---|---|
| Moore Elementary | Rossview Middle | Rossview High |
| Price History | |
|---|---|
| 5/5/2026 | Listed $569,000 |
| 7/29/2026 | 4$550,000 |
General Features
| Living Area | 2907 |
|---|---|
| Sewer | Public Sewer |
| Heating | Central |
| Cooling | Central Air |
| Utilities | Water Available |
| Possession | Close Of Escrow |
| Appliances | Range,Dishwasher,Microwave,Refrigerator,Stainless Steel Appliance(s) |
| Garage Spaces | 2 |
| Patio/Porch Features | Deck,Patio,Porch |
| Construction Materials | Brick |
| Year Built | 1978 |
| Stories Count | 1 |
| Levels | Two |
| Property Subtype | Single Family Residence |
| County | Montgomery County,TN |
| New Construction | No |
| Property Type | Residential |
| Attached Garage | Yes |
| Subdivision Name | Cambridge Estates |
| Garage Y/N | Yes |
| Full Baths | 3 |
| Status | Active |
| Directions | Memorial Dr to Georgetown Rd - LEFT onto Kimbrough - LEFT onto Hampshire - Follow curve and it will be on your LEFT |
| High School | Rossview High |
| City | Clarksville |
| Senior Community Y/N | No |
| Lot Size Units | Acres |
| Elementary School | Moore Elementary |
| Property Attached Y/N | No |
| Year Built Details | Existing |
| Tax Annual Amount | 2842 |
| Middle/Junior High School | Rossview Middle |
| Virtual Tour | https://view.paradym.com/idx/351-Hampshire-Drive-Clarksville-TN-37043/4967681 |
| Building Area Units | Square Feet |
| Living Area Units | Square Feet |
| Standard Status | Active |
Interior Features
| Interior Amenities | Ceiling Fan(s),Entrance Foyer,In-Law Floorplan,Open Floorplan,Pantry |
|---|---|
| Basement | Partially Finished |
| Flooring | Carpet,Luxury Vinyl |
| Total Fireplaces | 2 |
| Air Conditioning Y/N | Yes |
| Heating Y/N | Yes |
| Fireplace Y/N | Yes |
| Above Grade Finished Area | 1840 |
| Total Bedrooms | 4 |
| Below Grade Finished Area | 1067 |
| Main Level Bedrooms | 3 |
| Below Grade Finished Area Unit Type | Square Feet |
| LivingAreaSource | Agent Measured |
| Below Grade Finished Area Source | Agent Measured |
| Above Grade Finished Area Source | Agent Measured |
| Above Grade Finished Area Unit Type | Square Feet |
| Total Baths | 3 |
Exterior Features
| Parking Features | Basement |
|---|---|
| Water Source | Public |
| Total Parking | 2 |
| Lot Size Area | 1.41 |
| Building Area Total | 2907 |
| Lot Size Acres | 1.41 |
| Lot Size Source | Assessor |
| Waterfront Y/N | No |
| Covered Spaces | 2 |
Amenities
- Foreclosure
- Views
- Short Sale
- New Construction
- Adult 55+
- Lease To Own
- No HOA Fees
- Furnished
- Primary On Main
- Air Conditioning
- Seller Finance
- Green
- Fixer Upper
- Horse
- Golf
- Fireplace
- Deck
- Garage
- Basement
- Pool
Property vs Single Family Average in 37043
Price
Taxes
Year Built
Visits
 The data relating to real estate for sale on this web site comes in part from the Internet Data Exchange Program of RealTracs Solutions as distributed by MLS Grid. Real estate listings held by brokerage firms other than Weichert, Realtors® - Home Pros - Clarksville are marked with the Internet Data Exchange Program logo or thumbnail logo and detailed information about them includes the name of the listing brokers.
