
Price Reduction
Address
208 Markie Drive, Clarksville, TN
Price
$ 599,000
Property Attributes
- MLS#3150247
- TypeSingle Family
- Listing Status Active
- CountyMONTGOMERY
- CityClarksville
- NeighborhoodMarquee Estates
- Zip37043
- StyleRanch
- Year Built2012
- Taxes$ 3033
- Price$ 599,000
- Bedrooms4
- Full Bathrooms3
- Half Bathrooms0
- Sqr Footage3411
- Lot Size1 Acres
Data Source:
Listing courtesy of RealTracs MLS as distributed by MLS GRID
Property Description
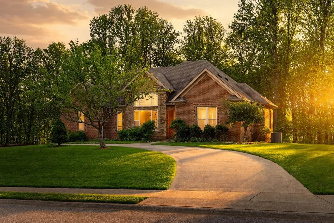
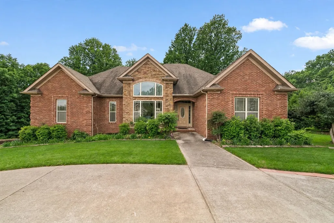
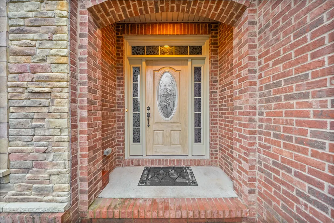
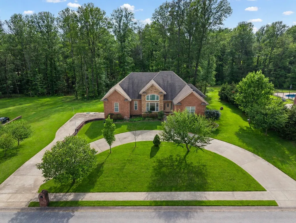
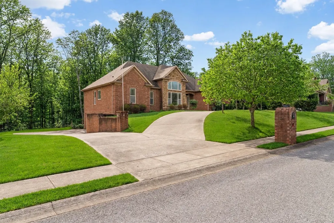
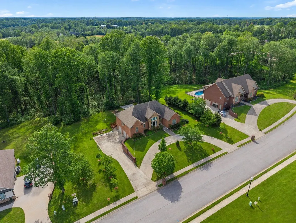
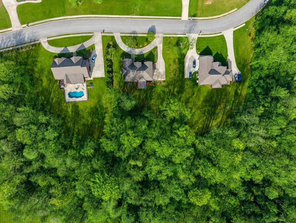
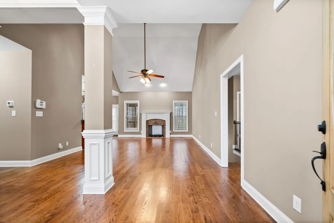
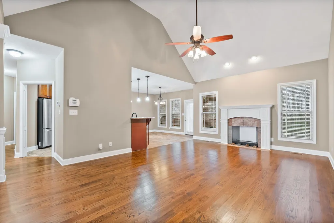
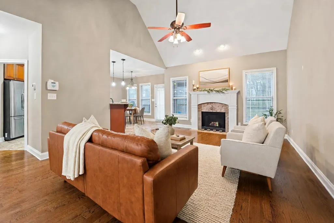
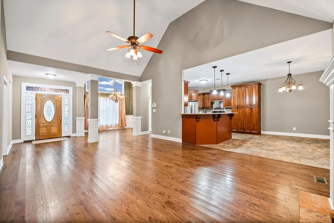
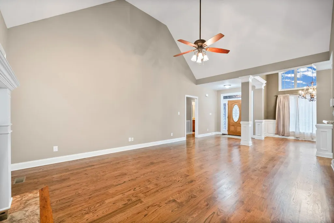
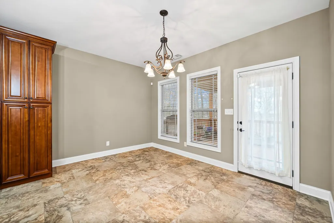
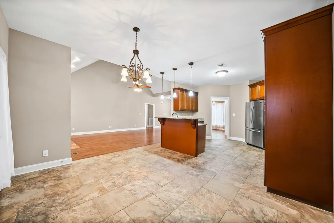
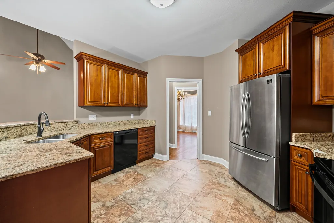
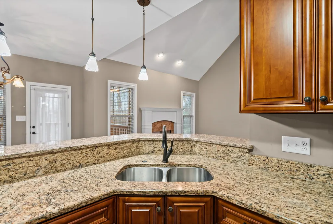
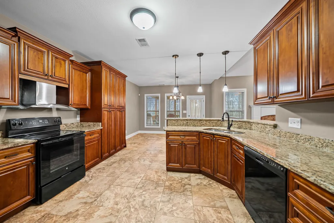
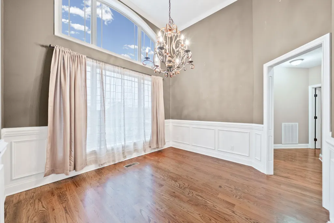
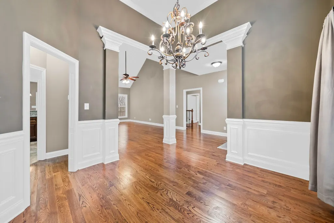
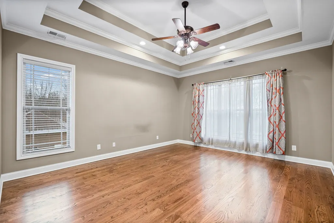
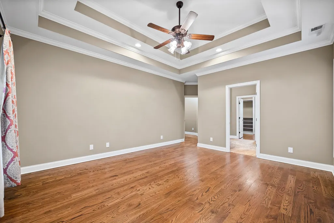
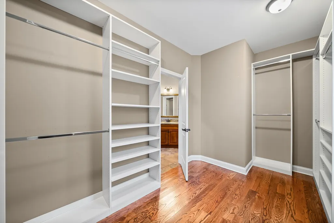
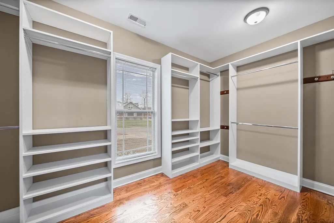
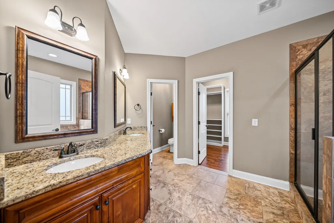
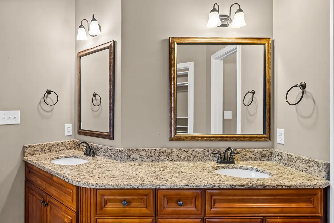
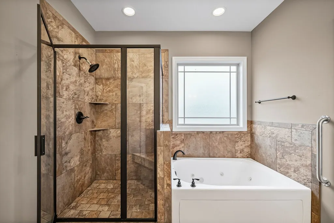
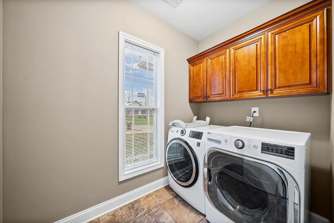
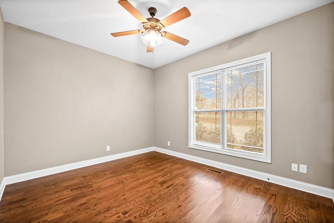
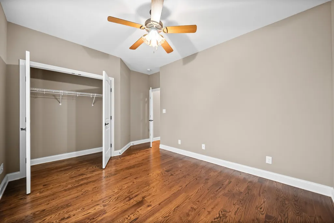
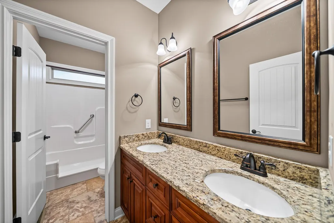
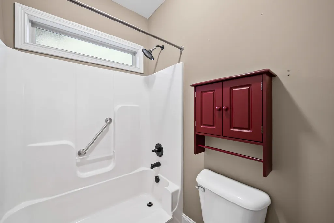
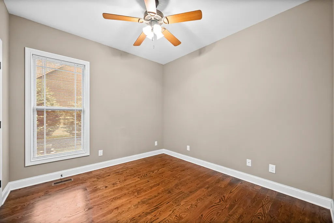
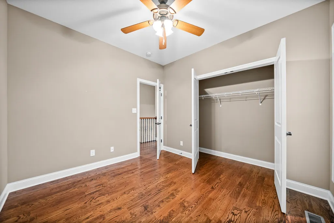
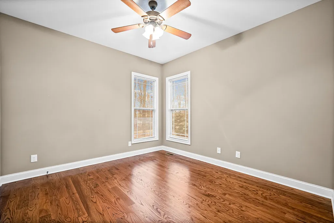
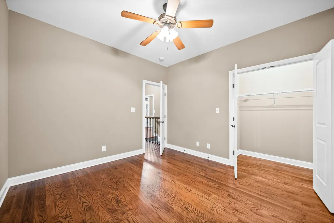
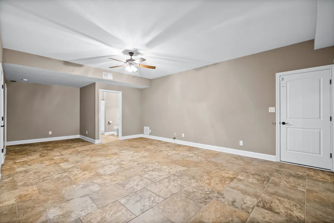
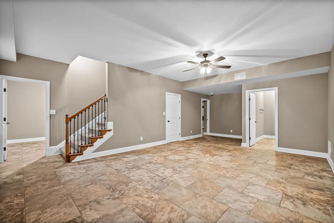
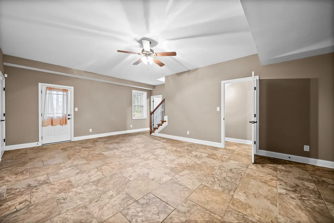
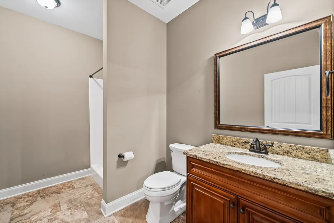
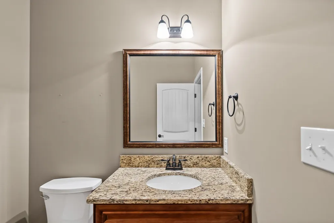
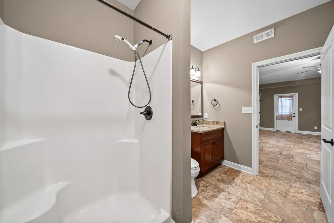
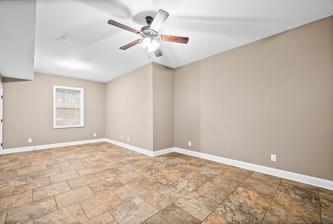
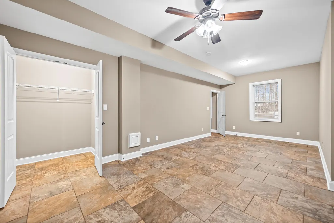
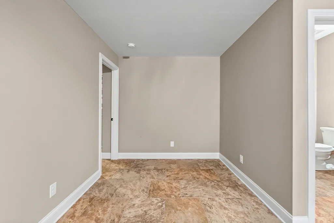
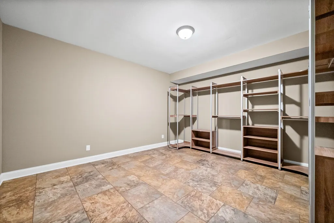
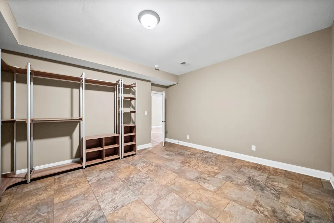
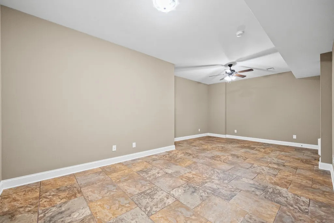
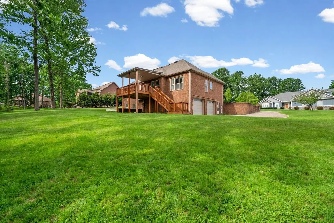
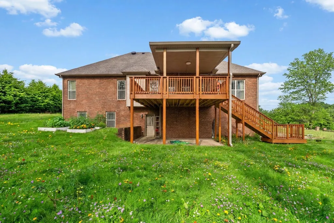
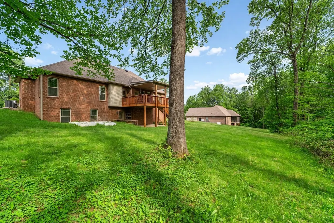
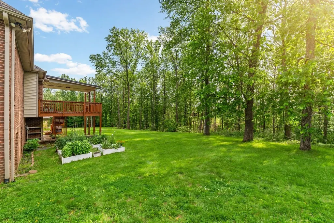
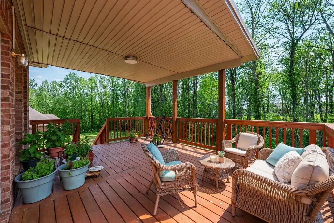
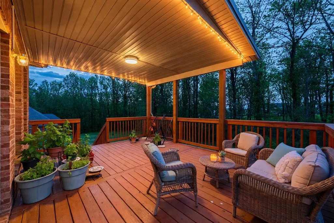
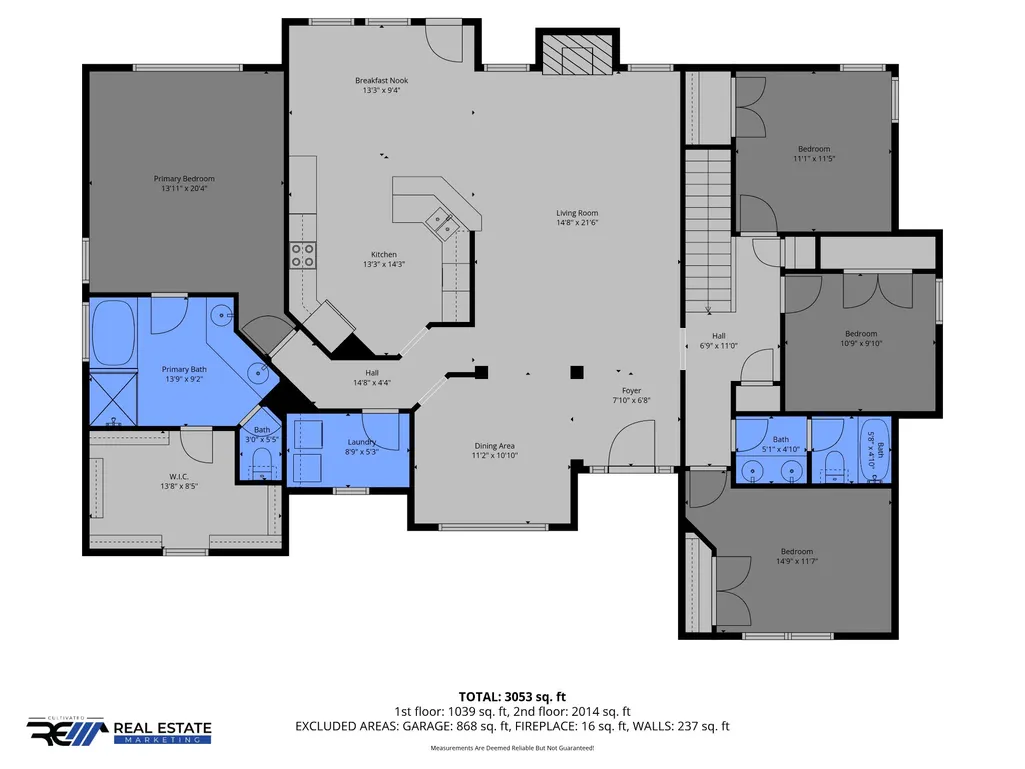
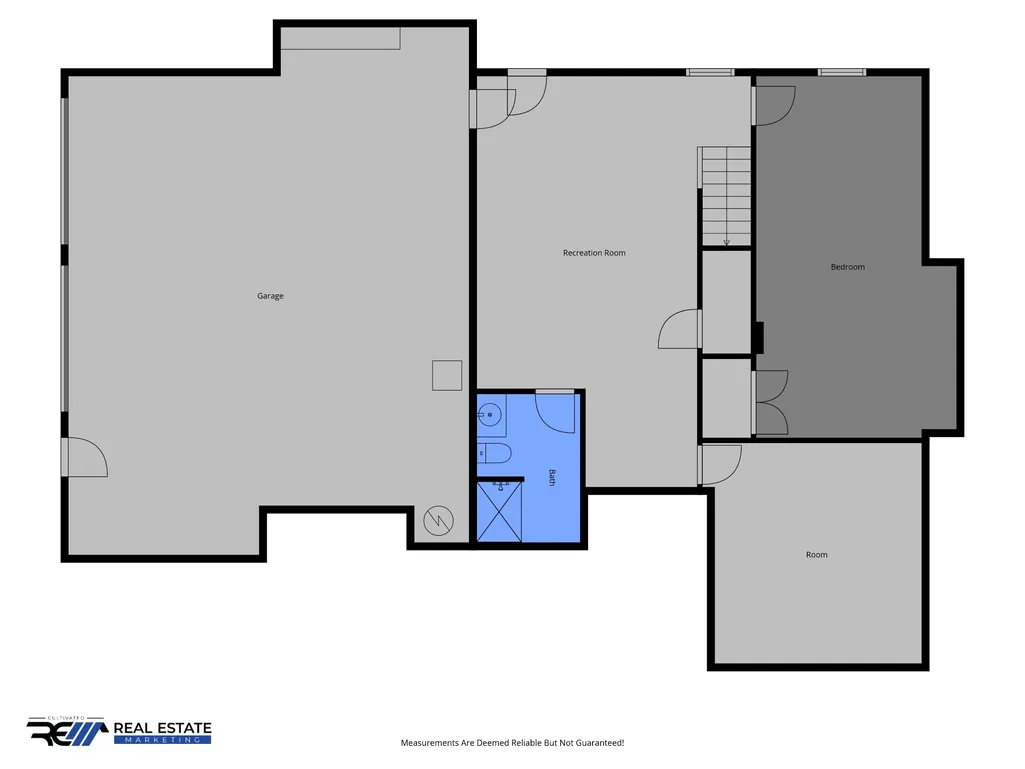
This magnificent split-bedroom ranch home sits on a fully finished walk-out basement, offering expansive living space, premium upgrades, and seamless multi-generational potential with a no-step basement entry.The welcoming foyer opens to a formal dining room with an elegant chandelier and an expansive living room featuring vaulted ceilings. The gourmet kitchen is a chef’s delight, boasting custom cabinetry with a drawer stack, double pantries, a bar area, granite countertops, a custom range hood, and appliances updated in 2022. Nearby, the convenient laundry room features a 2022 washer. Retreat to the spacious primary suite, complete with crown molding, a Closet by Design organizer, a double vanity with granite tops, a tile shower, and a whirlpool tub. The opposite wing houses three additional generous bedrooms and a full bath. Hardwood floors flow through the main living areas and bedrooms, with tile in the wet spaces and eat-in kitchen area. The fully finished lower level features a bedroom/office, recreation room, media room, and full bathroom. Outside, enjoy an oversized two-car garage, a semi-circular driveway with abundant parking, and a premium deck with a roof added in May 2024. Exceptional mechanical updates include a new HVAC (Dec 2024), water heater (2026), water softener, upgraded attic insulation with two solar exhaust fans, gutter guards, a new steel pedestrian garage door, raised garden beds, and fruit-bearing Fuji apple and dwarf peach trees.
| Elementary School | Middle School | High School |
|---|---|---|
| Carmel Elementary | Richview Middle | Clarksville High |
| Price History | |
|---|---|
| 3/17/2026 | Listed $699,500 |
| 7/6/2026 | 5$665,000 |
| 7/15/2026 | 2$655,000 |
| 7/24/2026 | 1$650,000 |
| 7/29/2026 | 5$620,000 |
| 8/26/2026 | 4$599,000 |
General Features
| Living Area | 3411 |
|---|---|
| Sewer | Septic Tank |
| Heating | Central,Electric |
| Cooling | Central Air,Electric |
| Utilities | Electricity Available,Water Available |
| Possession | Close Of Escrow |
| Roof | Shingle |
| Appliances | Electric Range,Dishwasher,Dryer,Refrigerator,Washer |
| HOA Fee | 60 |
| Garage Spaces | 2 |
| Patio/Porch Features | Deck,Covered,Patio,Porch |
| Architectural Style | Ranch |
| Security Features | Smoke Detector(s) |
| Construction Materials | Brick,Frame |
| Pets Allowed | Yes |
| Year Built | 2012 |
| Stories Count | 1 |
| Levels | Two |
| Property Subtype | Single Family Residence |
| Assoc Fee Paid Per | Annually |
| County | Montgomery County,TN |
| New Construction | No |
| Property Type | Residential |
| Attached Garage | Yes |
| Subdivision Name | Marquee Estates |
| Garage Y/N | Yes |
| Full Baths | 3 |
| Status | Active |
| Buyer Financing | Conventional,FHA,VA |
| Directions | Shady Grove Road to Felts Drive,left on Markie Drive,home is on the right. |
| High School | Clarksville High |
| City | Clarksville |
| Senior Community Y/N | No |
| Open Parking Spaces | 4 |
| Lot Size Units | Acres |
| Elementary School | Carmel Elementary |
| Property Attached Y/N | No |
| Year Built Details | Existing |
| Tax Annual Amount | 3033 |
| Middle/Junior High School | Richview Middle |
| Building Area Units | Square Feet |
| Living Area Units | Square Feet |
| Standard Status | Active |
Interior Features
| Interior Amenities | Ceiling Fan(s),Entrance Foyer,High Ceilings,Open Floorplan,Pantry |
|---|---|
| Basement | Finished |
| Flooring | Carpet,Wood,Tile |
| Total Fireplaces | 1 |
| Air Conditioning Y/N | Yes |
| Heating Y/N | Yes |
| Fireplace Y/N | Yes |
| Above Grade Finished Area | 2218 |
| Laundry Features | Electric Dryer Hookup,Washer Hookup |
| Total Bedrooms | 4 |
| Below Grade Finished Area | 1193 |
| Main Level Bedrooms | 3 |
| Below Grade Finished Area Unit Type | Square Feet |
| LivingAreaSource | Appraiser |
| Below Grade Finished Area Source | Appraiser |
| Above Grade Finished Area Source | Appraiser |
| Above Grade Finished Area Unit Type | Square Feet |
| Total Baths | 3 |
Exterior Features
| Parking Features | Garage Door Opener,Basement,Circular Driveway,Concrete |
|---|---|
| Water Source | Private |
| Total Parking | 6 |
| Lot Size Area | 1 |
| Building Area Total | 3411 |
| Lot Size Acres | 1 |
| Lot Size Source | Assessor |
| Waterfront Y/N | No |
| Covered Spaces | 2 |
Amenities
- Foreclosure
- Views
- Short Sale
- New Construction
- Adult 55+
- Lease To Own
- No HOA Fees
- Furnished
- Primary On Main
- Air Conditioning
- Seller Finance
- Green
- Fixer Upper
- Horse
- Golf
- Fireplace
- Deck
- Garage
- Basement
- Pool
Property vs Single Family Average in 37043
Price
Taxes
Year Built
Visits
 The data relating to real estate for sale on this web site comes in part from the Internet Data Exchange Program of RealTracs Solutions as distributed by MLS Grid. Real estate listings held by brokerage firms other than Weichert, Realtors® - Home Pros - Clarksville are marked with the Internet Data Exchange Program logo or thumbnail logo and detailed information about them includes the name of the listing brokers.
