
Views - New Construction
Address
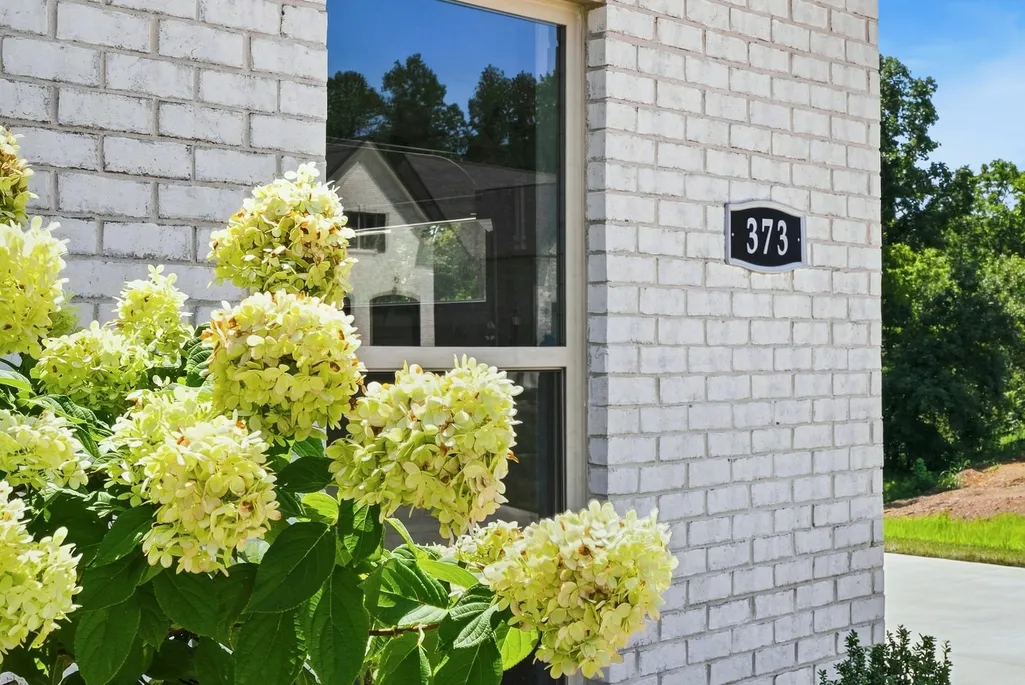
373 Young Lane, Pleasant View, TN
Price
$ 657,900
Property Attributes
- MLS#3068334
- TypeSingle Family
- Listing Status Active
- CountyCHEATHAM
- CityPleasant View
- NeighborhoodHighland Reserves
- Zip37146
- Style
- Year Built2025
- Taxes$ 999
- Price$ 657,900
- Bedrooms4
- Full Bathrooms3
- Half Bathrooms1
- Sqr Footage2924
- Lot Size0.41 Acres
Data Source:
Listing courtesy of RealTracs MLS as distributed by MLS GRID
Property Description
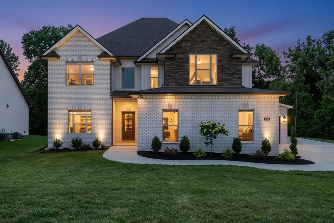
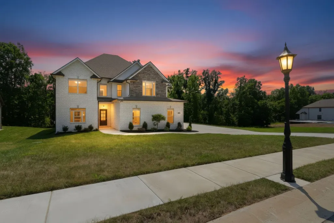
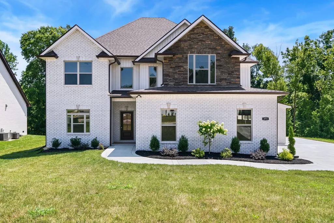
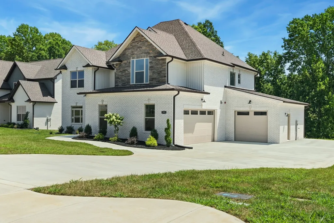
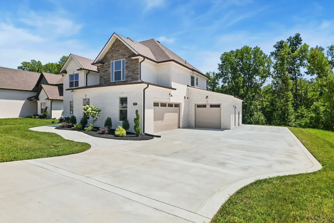
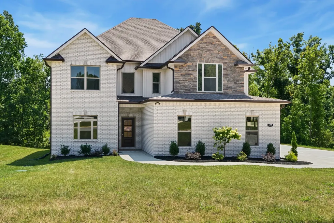
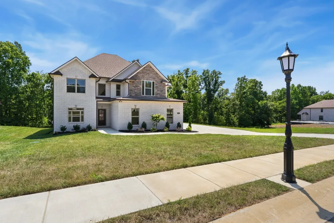
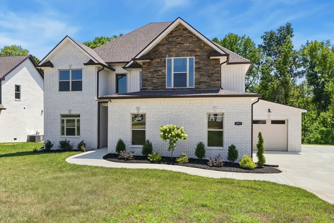
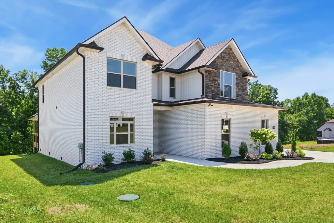
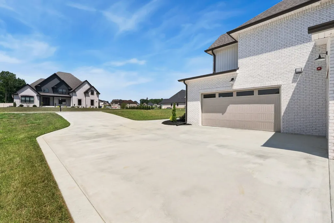
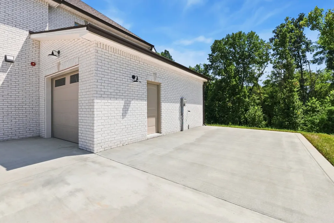
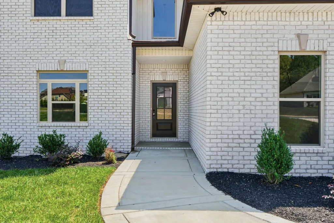
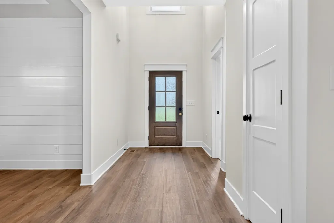
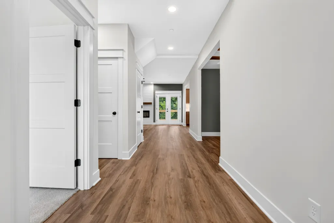
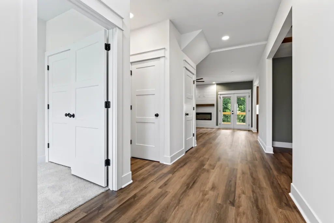
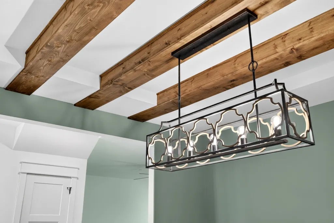
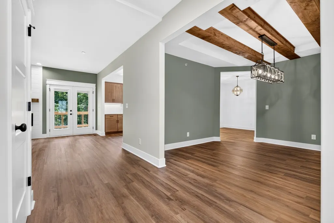
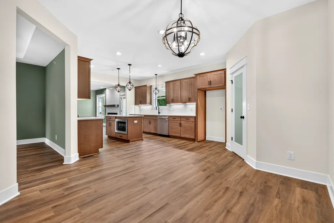
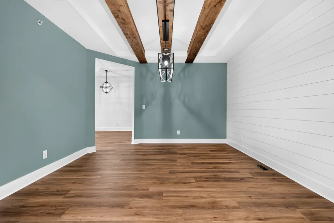
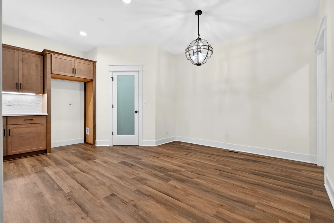
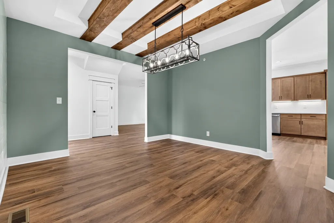
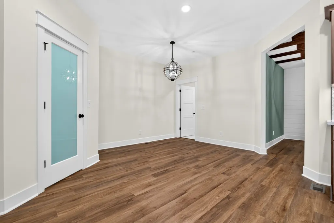
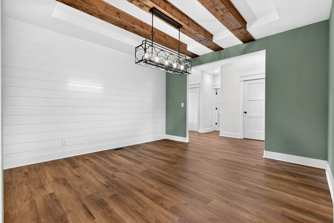
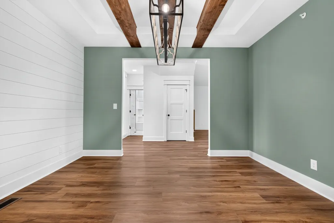
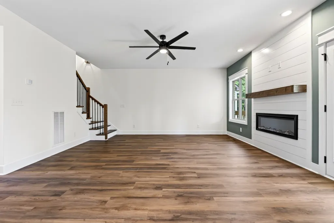
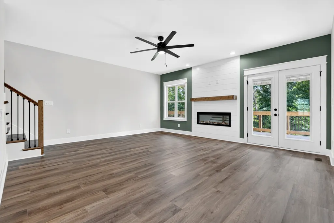
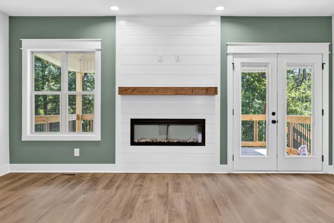
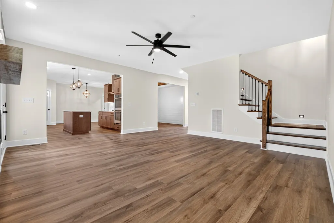
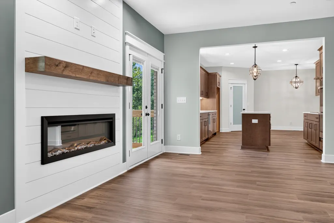
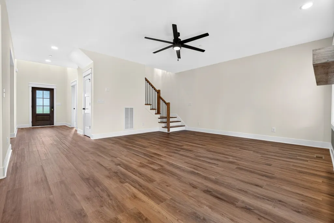
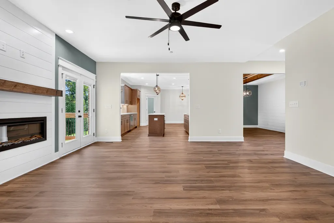
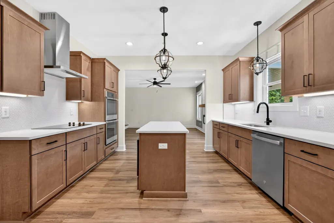
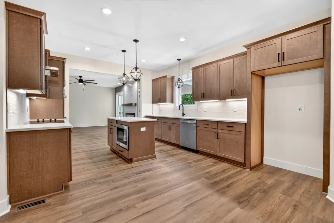
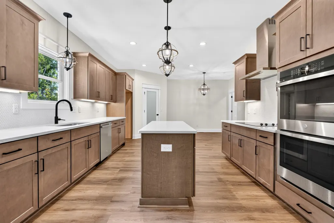
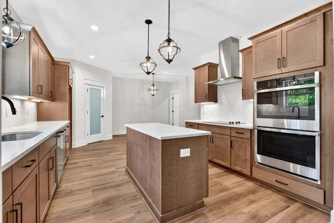
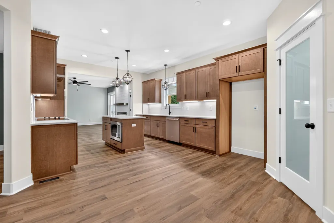
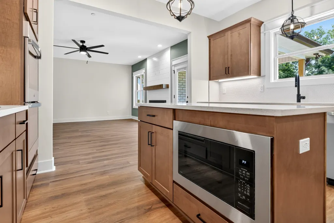
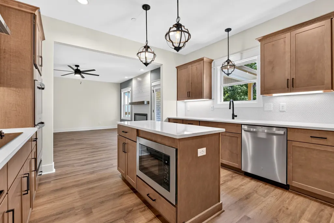
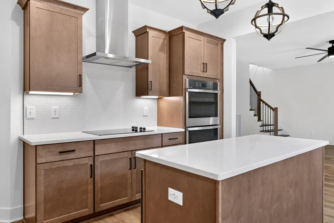
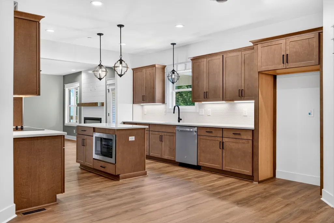
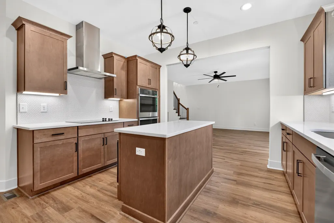
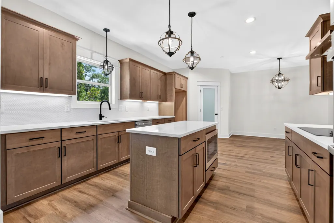
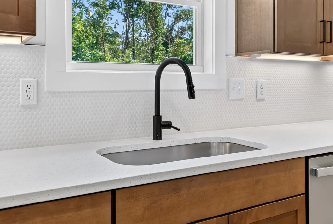
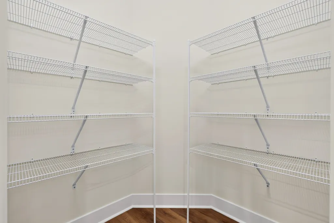
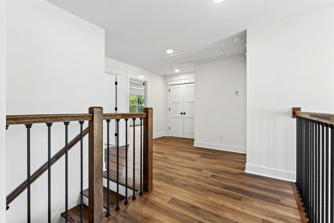
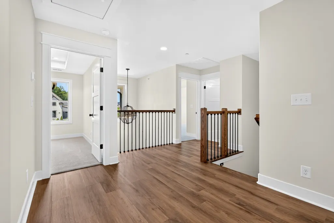
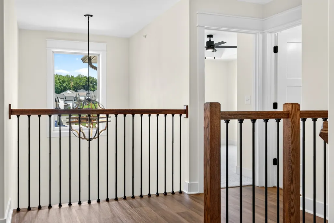
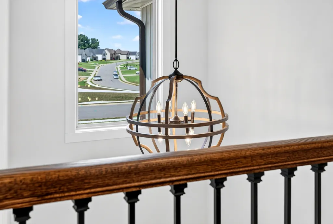
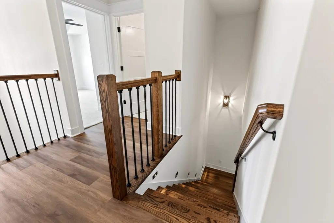
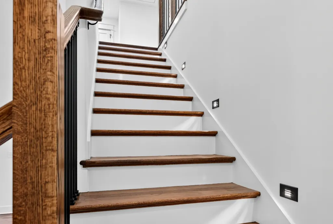
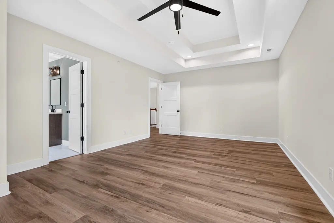
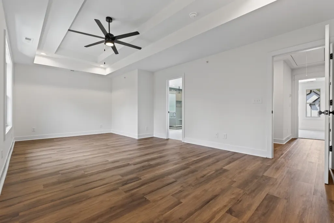
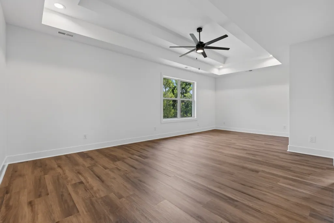
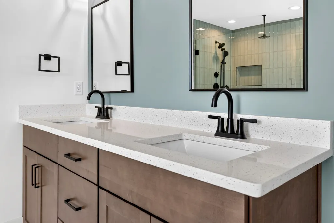
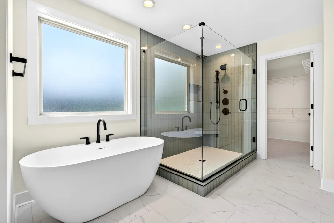
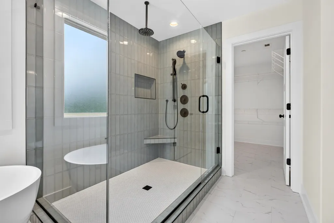
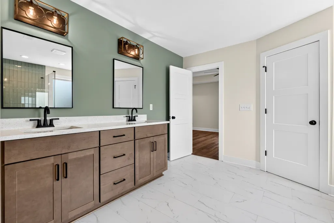
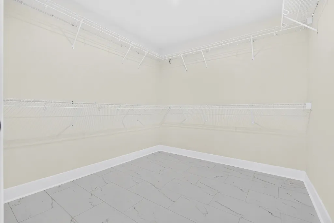
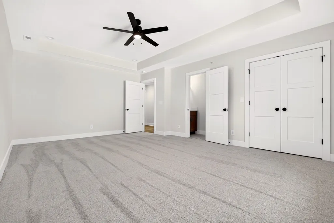
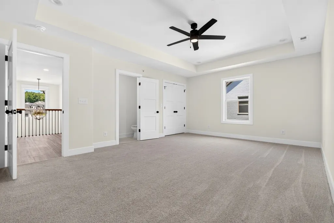
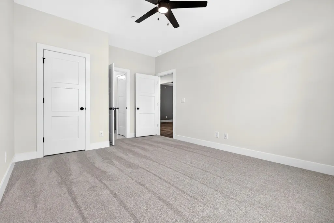
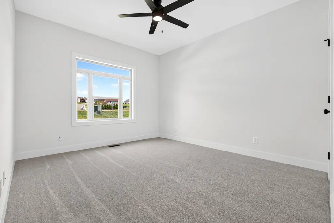
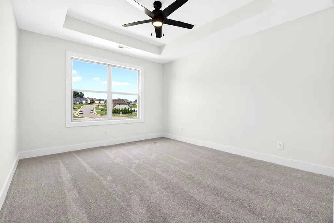
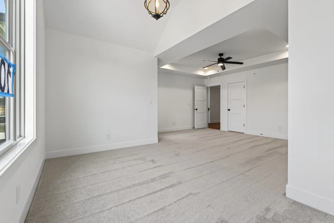
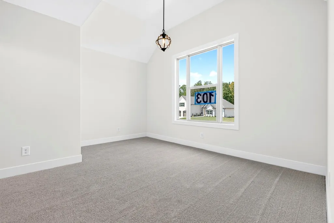
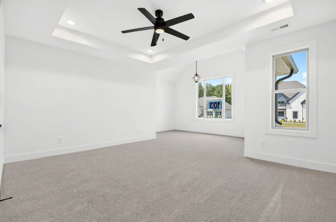
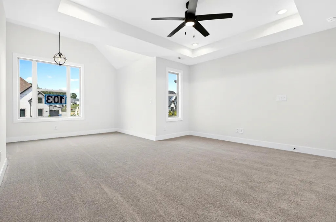
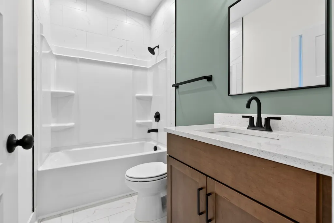
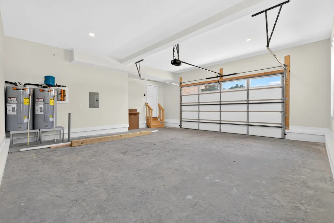
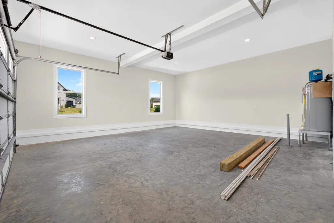
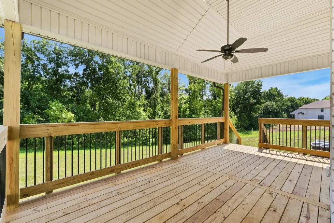
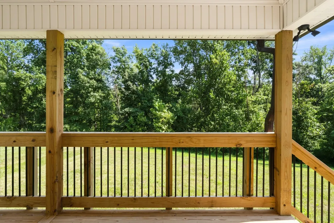
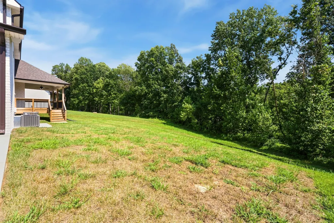
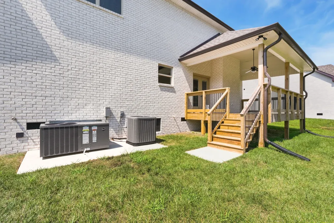
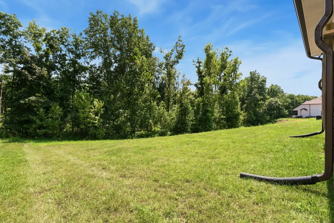
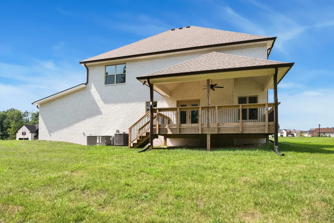
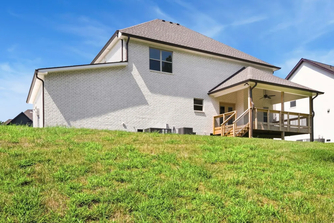
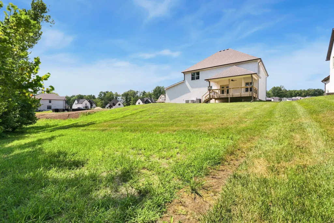
NO BACKYARD NEIGHBORS! Behind this home sits a 30+ acre conservation area, providing peaceful views, added privacy, and assurance that there are no homes backing up to this property. The lot to the left will also remain undeveloped, creating a rare private setting that is hard to find in new construction communities!!! Back on the market due to no fault of the seller. Crafted by Reda Home Builders, the Hightower floor plan is a refined new construction that combines architectural sophistication with commuter convenience, just 30 minutes from Nashville without the congestion or premium pricing of city living. Thoughtfully positioned, this home is designed for those who value both accessibility and a private residential setting. The interior reflects quality craftsmanship throughout, featuring a 3 car garage and an expansive open concept design suited for both everyday living and refined entertaining. A main level bedroom with a private ensuite provides versatility for guests or a well appointed home office. The upper level is anchored by a serene primary suite, accompanied by two additional bedrooms and a generously proportioned bonus room adaptable for media, fitness, or lifestyle use. With seamless interstate access and a tranquil residential setting, this property presents a rare balance of space, comfort, and efficiency.
| Elementary School | Middle School | High School |
|---|---|---|
| Pleasant View Elementary | Sycamore Middle School | Sycamore High School |
| Price History | |
|---|---|
| 12/25/2025 | Listed $639,700 |
General Features
| Living Area | 2924 |
|---|---|
| Sewer | Public Sewer |
| Heating | Electric,Heat Pump |
| Cooling | Central Air |
| Utilities | Electricity Available,Water Available |
| Possession | Close Of Escrow |
| Roof | Shingle |
| Appliances | Double Oven,Cooktop,Dishwasher,Disposal,Microwave |
| HOA Fee | 50 |
| Garage Spaces | 3 |
| Association Fee Includes | Trash |
| Construction Materials | Fiber Cement,Brick,Stone |
| Year Built | 2025 |
| Stories Count | 2 |
| Levels | Two |
| Property Subtype | Single Family Residence |
| HOA Fee 2 | 375 |
| Assoc Fee Paid Per | Annually |
| County | Cheatham County,TN |
| New Construction | Yes |
| Property Type | Residential |
| Attached Garage | Yes |
| Subdivision Name | Highland Reserves |
| Garage Y/N | Yes |
| Full Baths | 3 |
| Status | Active |
| Buyer Financing | Conventional,FHA,Other,VA |
| Directions | I-24 to exit 24 Pleasant View. Turn South on Main Street,Right on Pleasant View Rd,then turn right on Blacksmith Drive. Left on Young Ln. |
| High School | Sycamore High School |
| City | Pleasant View |
| Senior Community Y/N | No |
| Lot Size Units | Acres |
| HOA Fee 2 Frequency | One Time |
| Elementary School | Pleasant View Elementary |
| Property Attached Y/N | No |
| Year Built Details | New |
| Tax Annual Amount | 999 |
| Middle/Junior High School | Sycamore Middle School |
| Building Area Units | Square Feet |
| Living Area Units | Square Feet |
| Standard Status | Active |
| Tax Lot | 103 |
Interior Features
| Basement | Crawl Space |
|---|---|
| Flooring | Carpet,Wood,Tile |
| Air Conditioning Y/N | Yes |
| Heating Y/N | Yes |
| Above Grade Finished Area | 2924 |
| Half Baths | 1 |
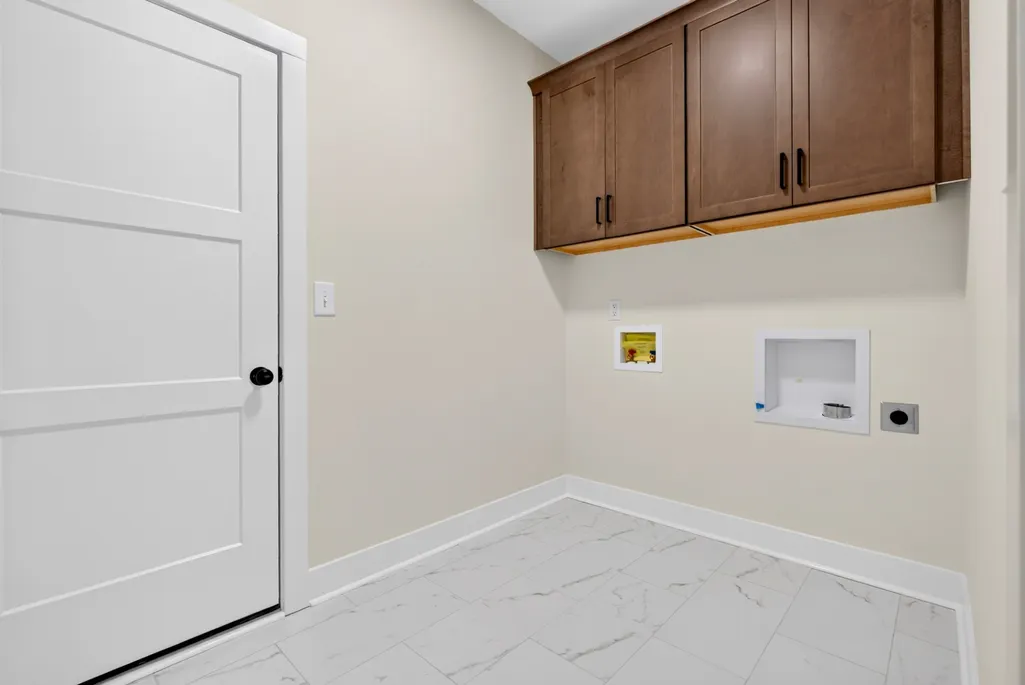
| Laundry Features | Electric Dryer Hookup,Washer Hookup |
| Total Bedrooms | 4 |
| Main Level Bedrooms | 1 |
| Below Grade Finished Area Unit Type | Square Feet |
| LivingAreaSource | Builder |
| Below Grade Finished Area Source | Builder |
| Above Grade Finished Area Source | Builder |
| Above Grade Finished Area Unit Type | Square Feet |
| Total Baths | 4 |
Exterior Features
| Parking Features | Attached |
|---|---|
| Water Source | Public |
| Total Parking | 3 |
| Lot Size Area | 0.41 |
| Building Area Total | 2924 |
| Lot Size Acres | 0.41 |
| Waterfront Y/N | No |
| Covered Spaces | 3 |
Amenities
- Foreclosure
- Views
- Short Sale
- New Construction
- Adult 55+
- Lease To Own
- No HOA Fees
- Furnished
- Primary On Main
- Air Conditioning
- Seller Finance
- Green
- Fixer Upper
- Horse
- Golf
- Fireplace
- Deck
- Garage
- Basement
- Pool
Property vs Single Family Average in 37146
Price
Taxes
Year Built
Visits
 The data relating to real estate for sale on this web site comes in part from the Internet Data Exchange Program of RealTracs Solutions as distributed by MLS Grid. Real estate listings held by brokerage firms other than Weichert, Realtors® - Home Pros - Clarksville are marked with the Internet Data Exchange Program logo or thumbnail logo and detailed information about them includes the name of the listing brokers.
